
Typha
The Typha model is part of the Domaine du lac McGill collection and stands out for its unique garden-level design, which blends harmoniously with the landscape and provides exceptional natural light across two levels.
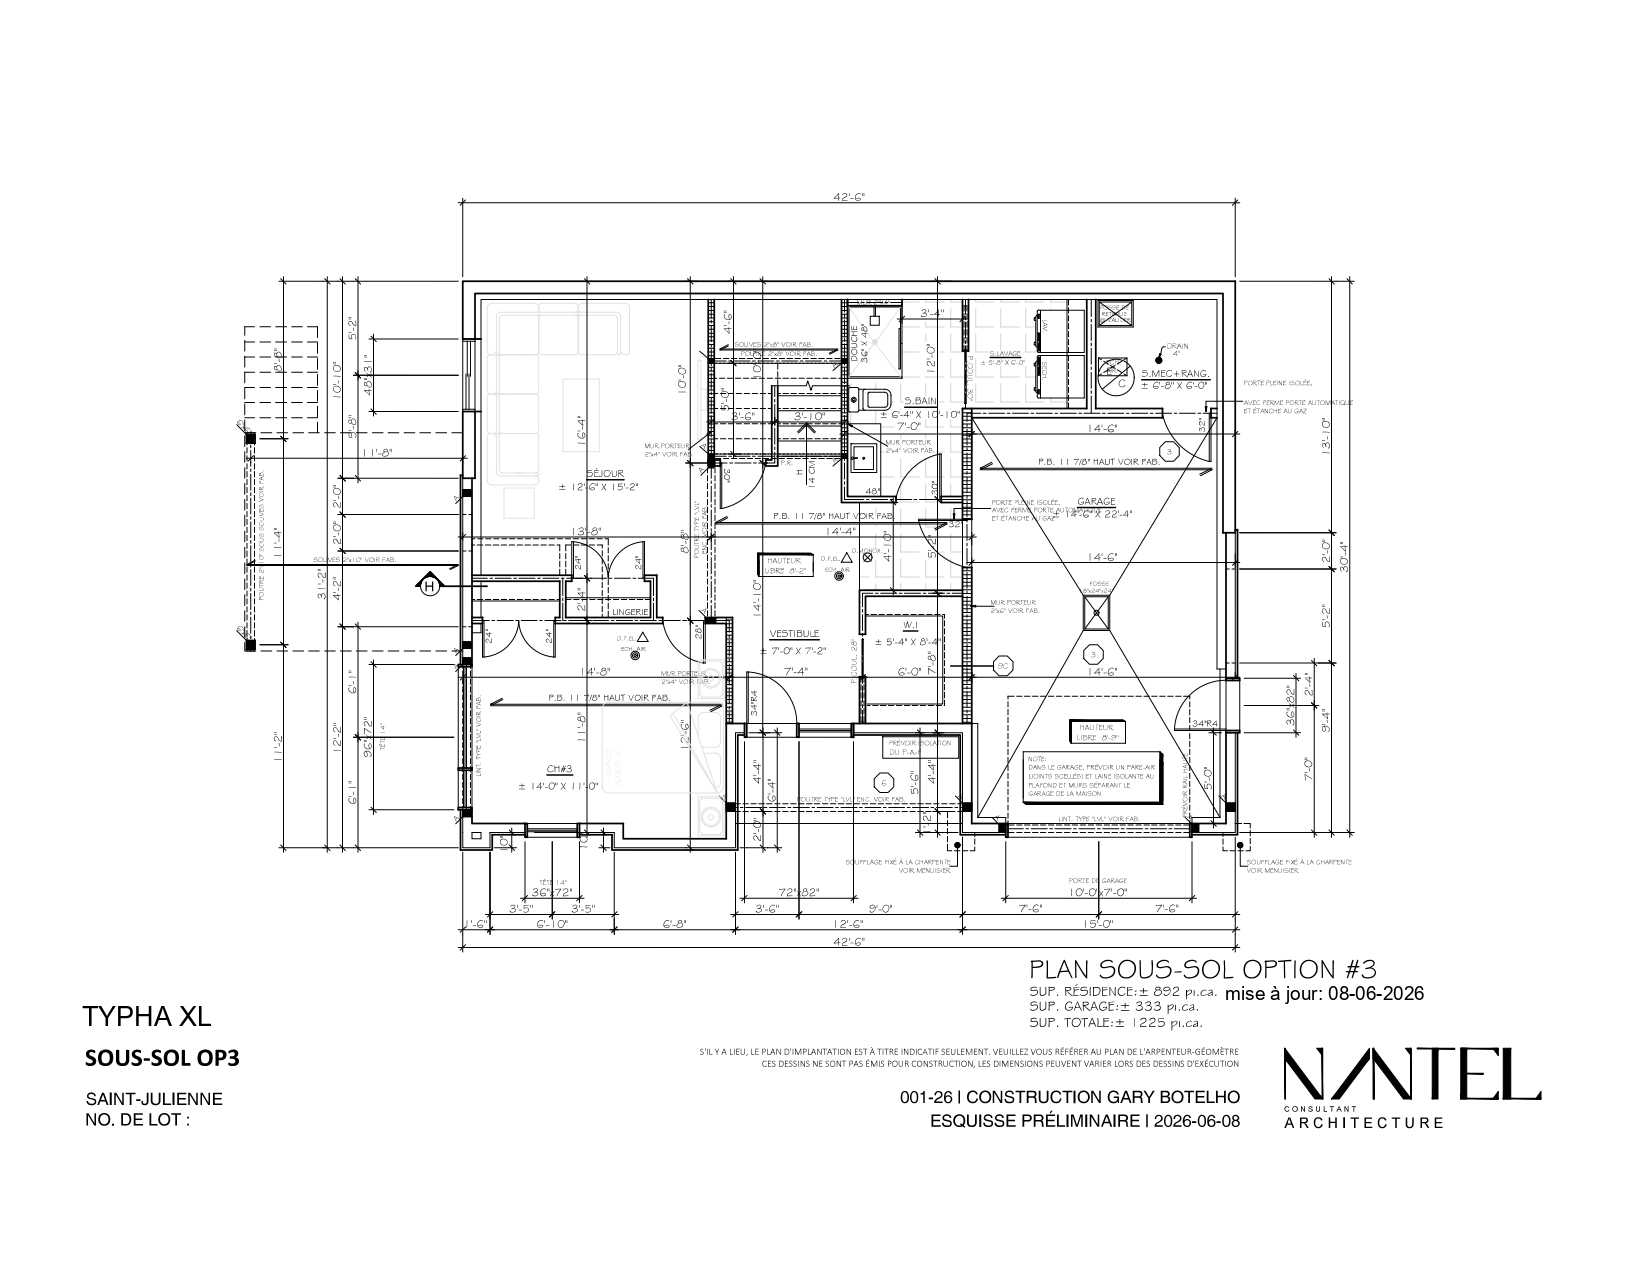
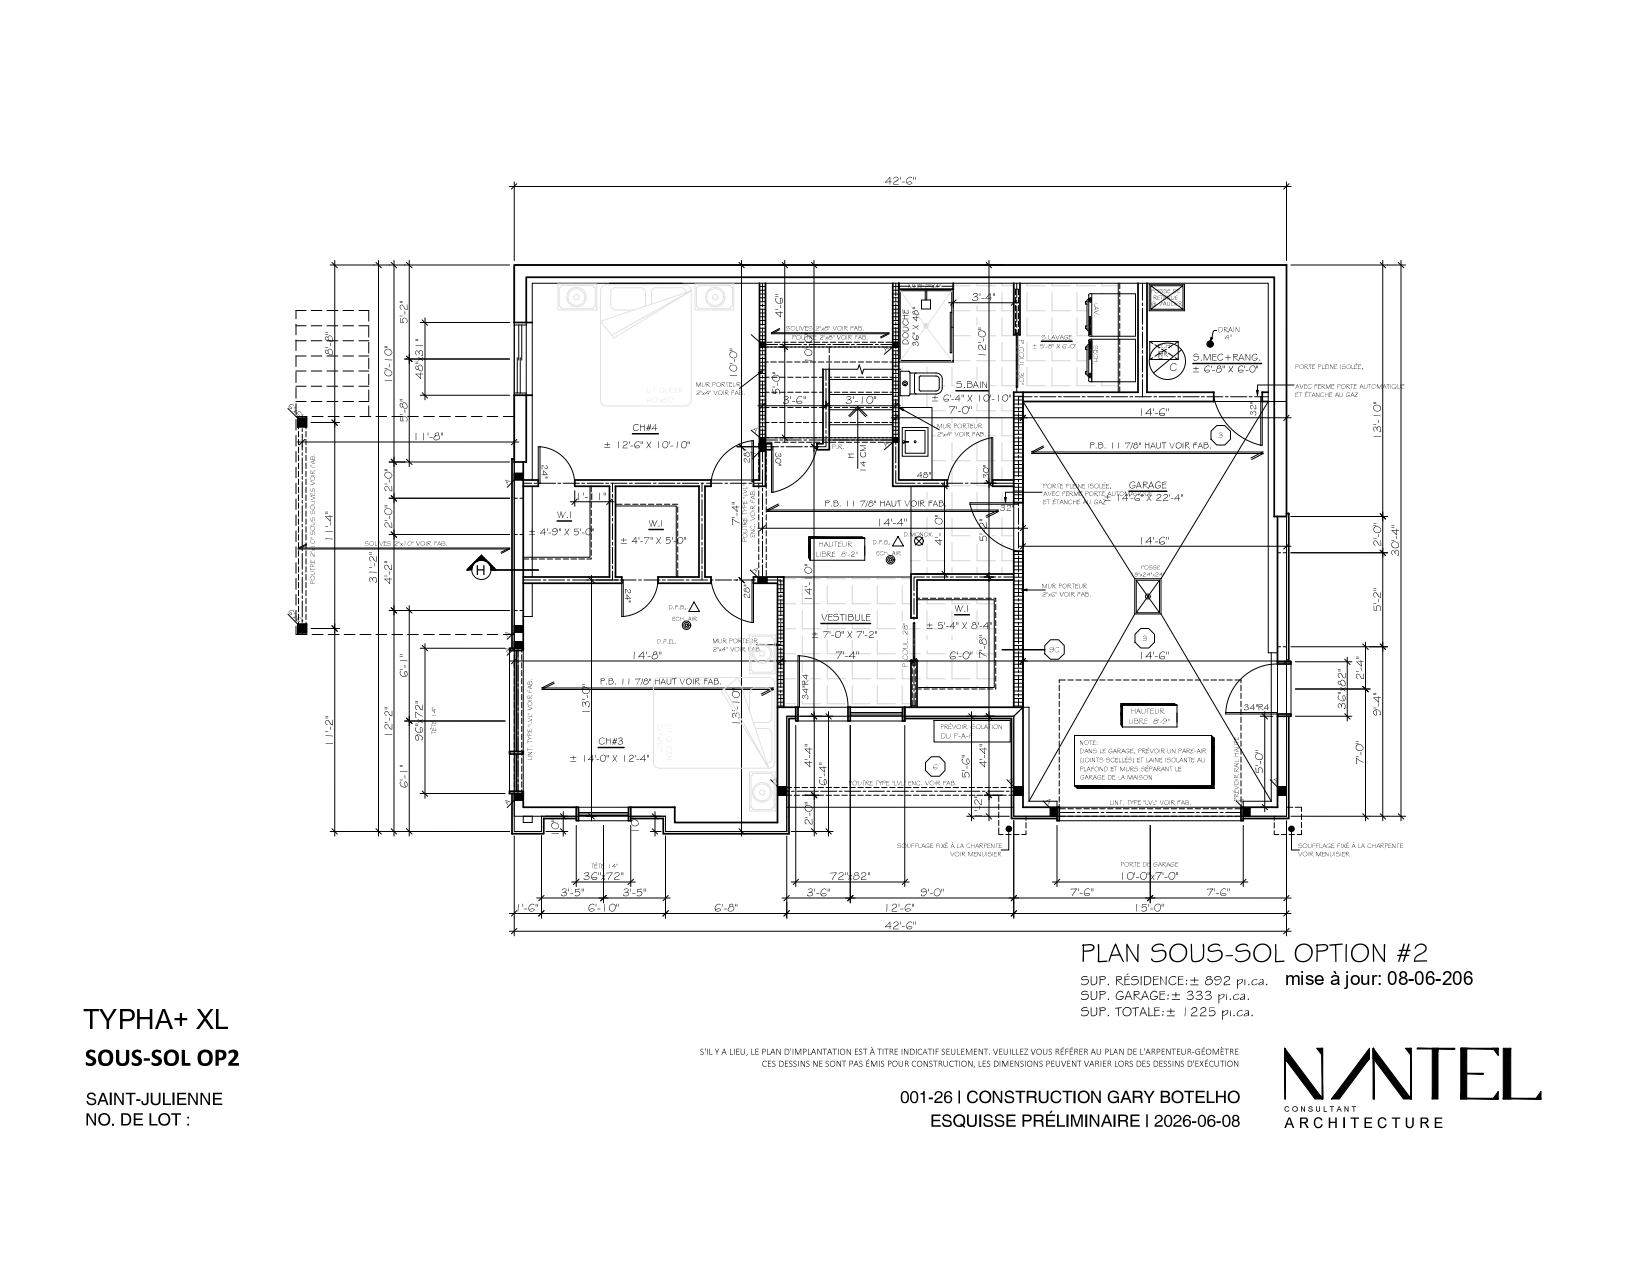
This model features a layout designed to maximize views and natural light. The garden-level floor houses a bedroom, a full bathroom, and a laundry room, all within an intimate and functional setting.
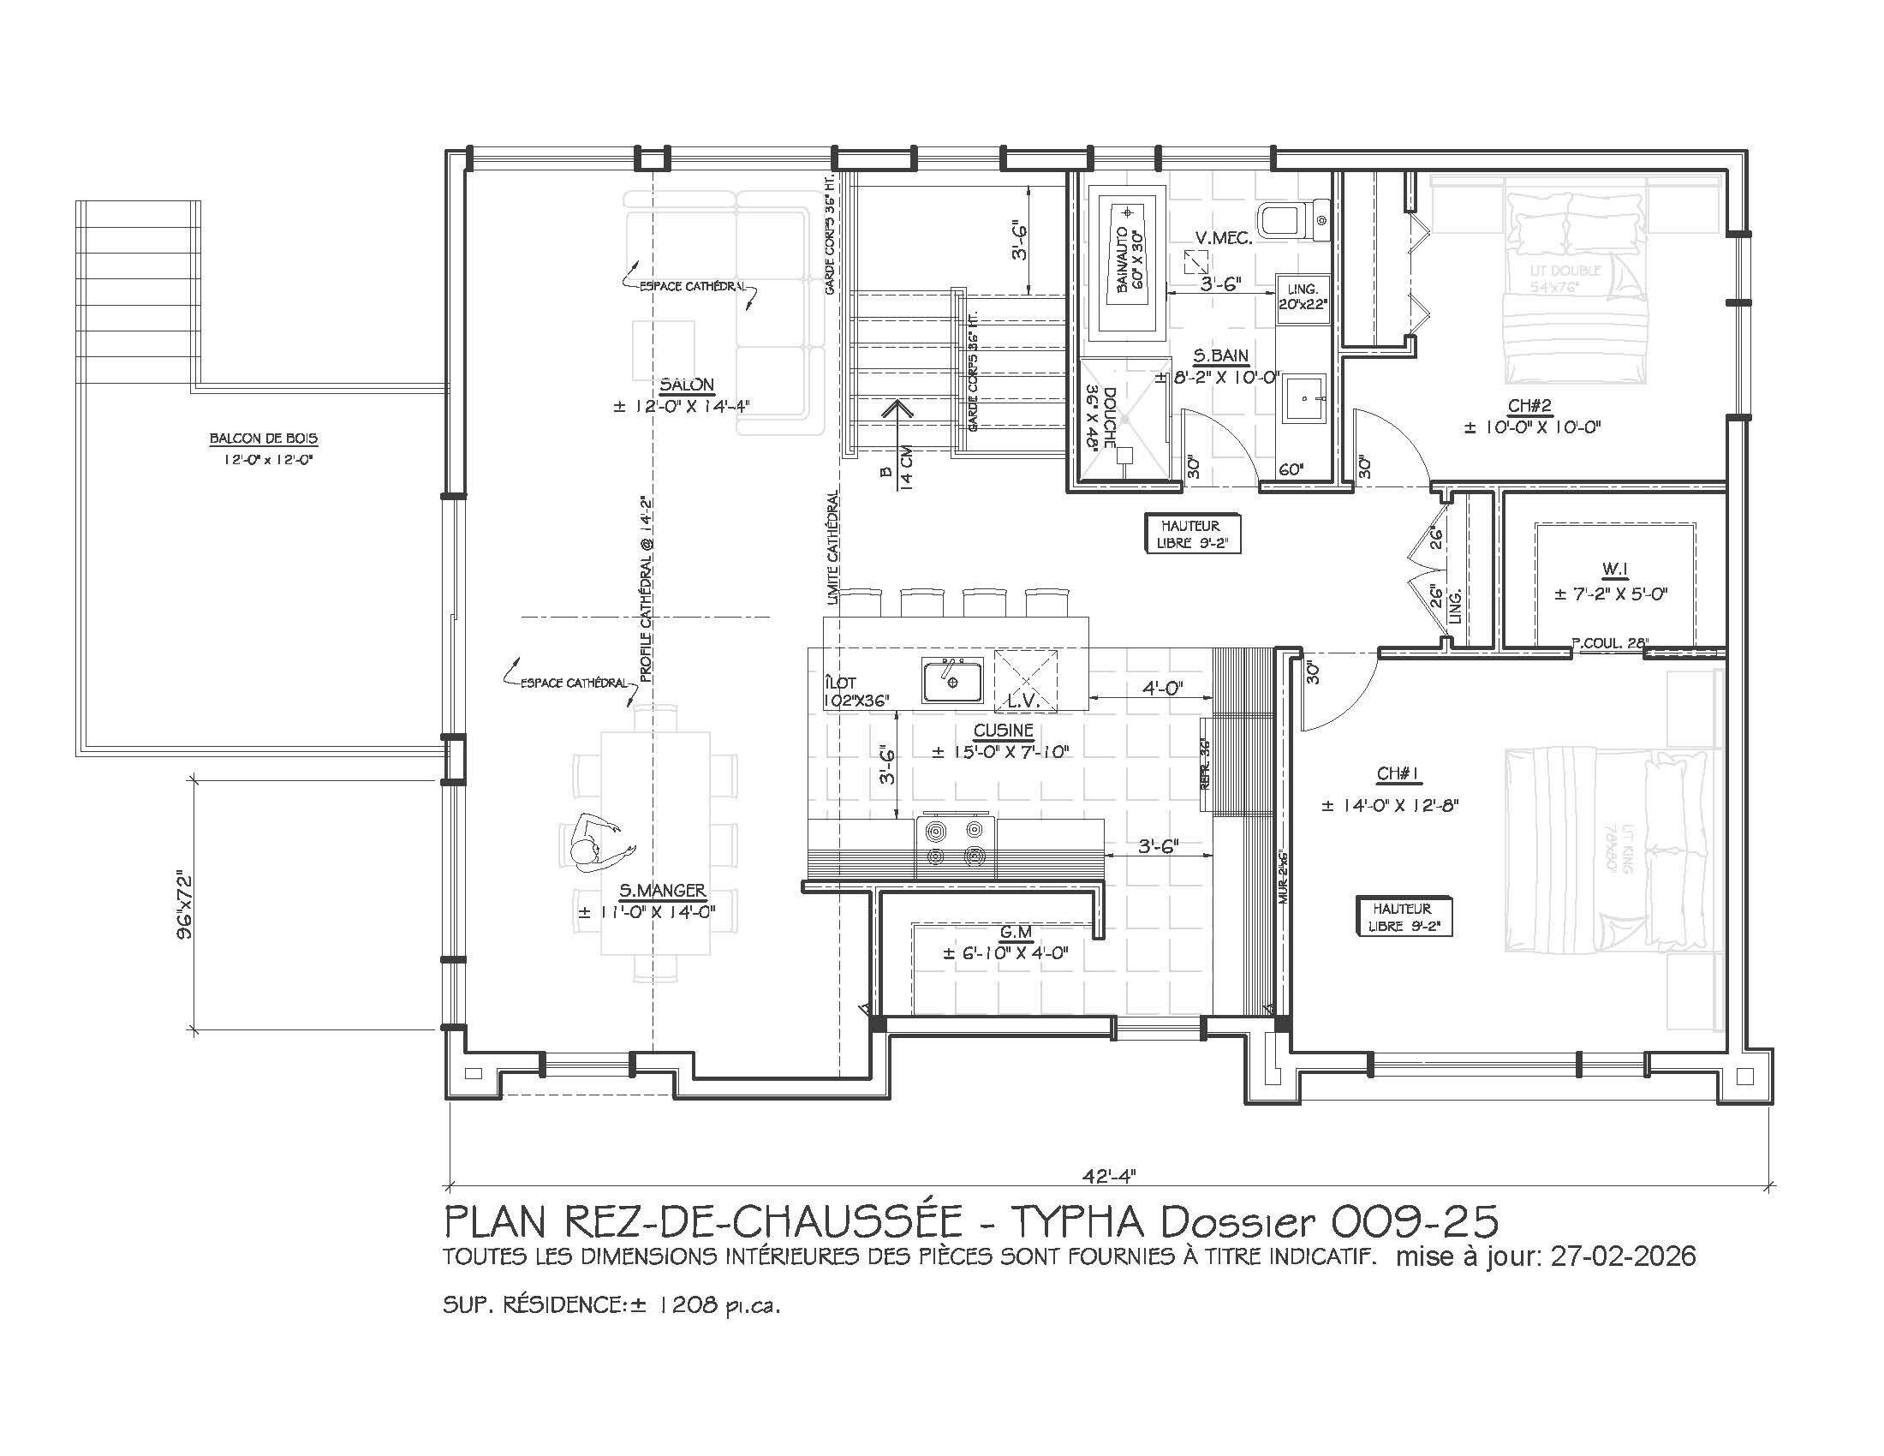
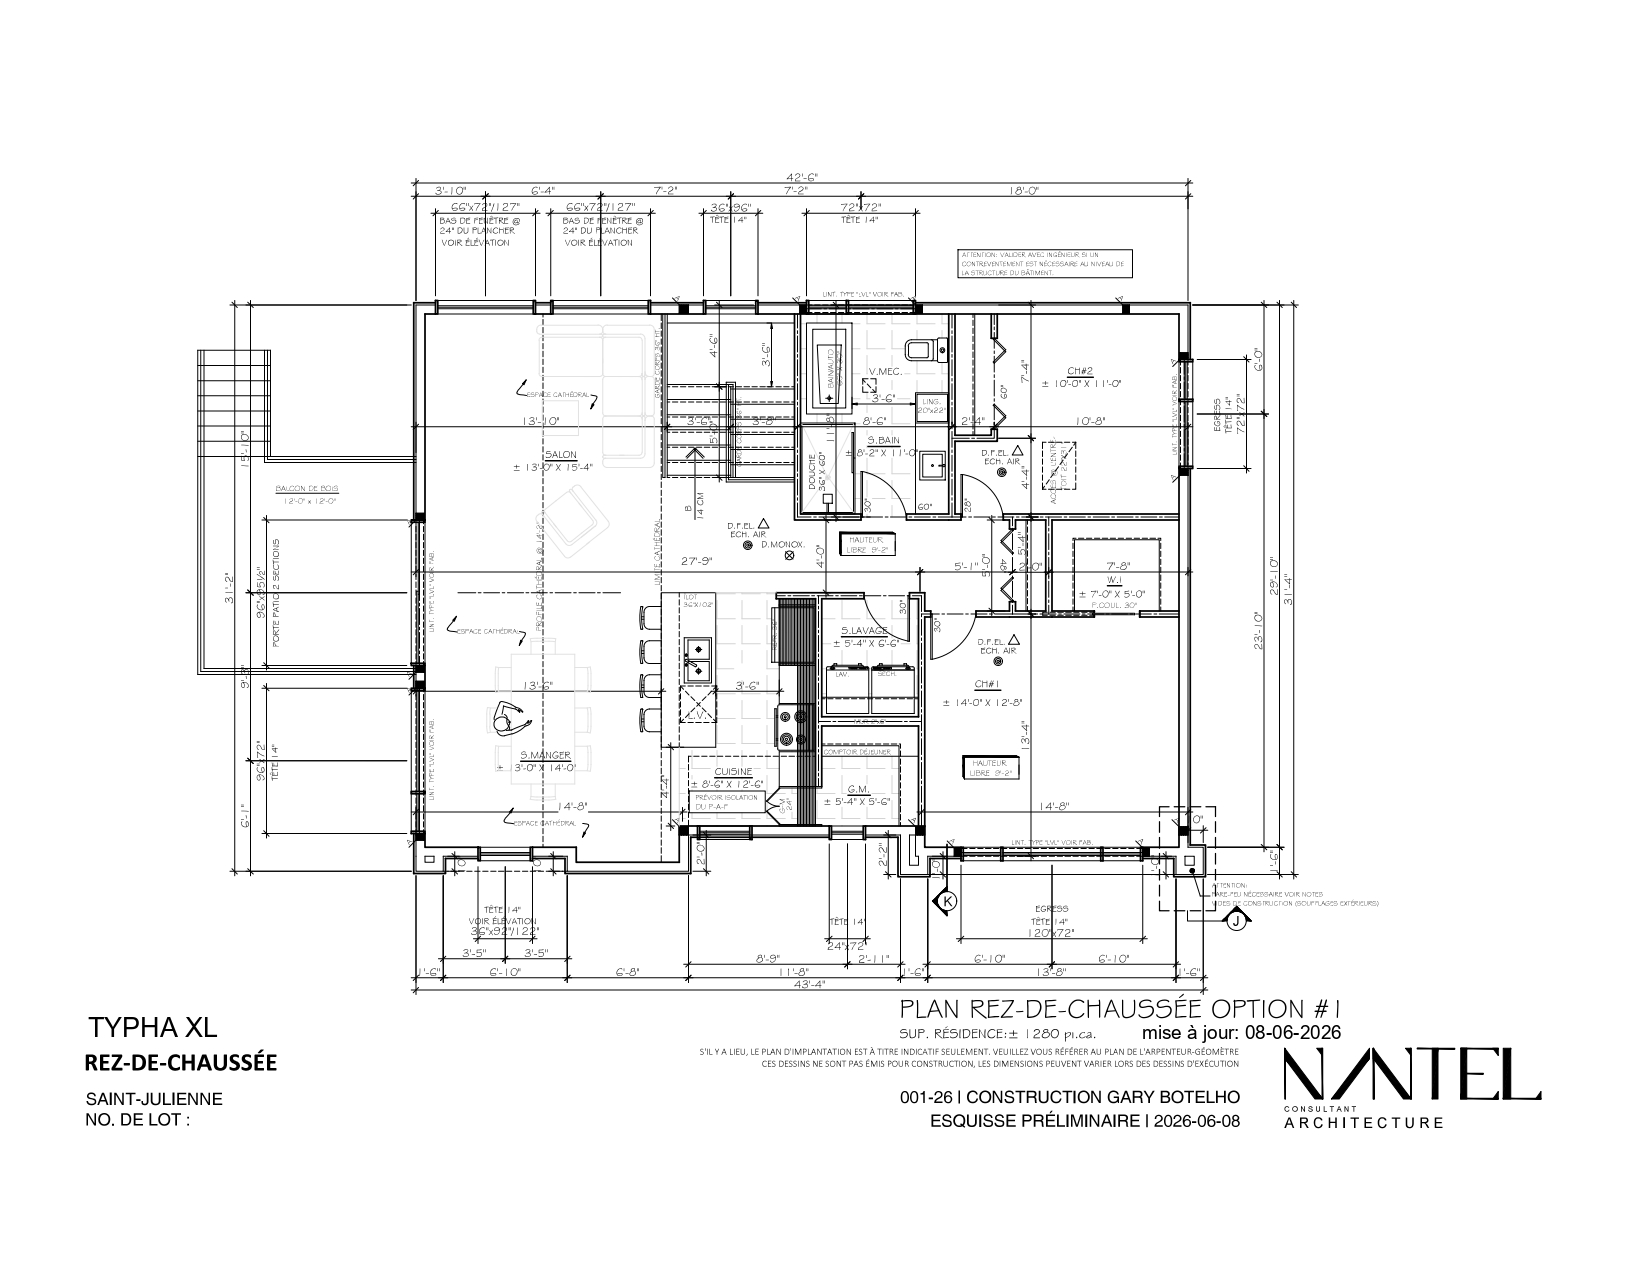
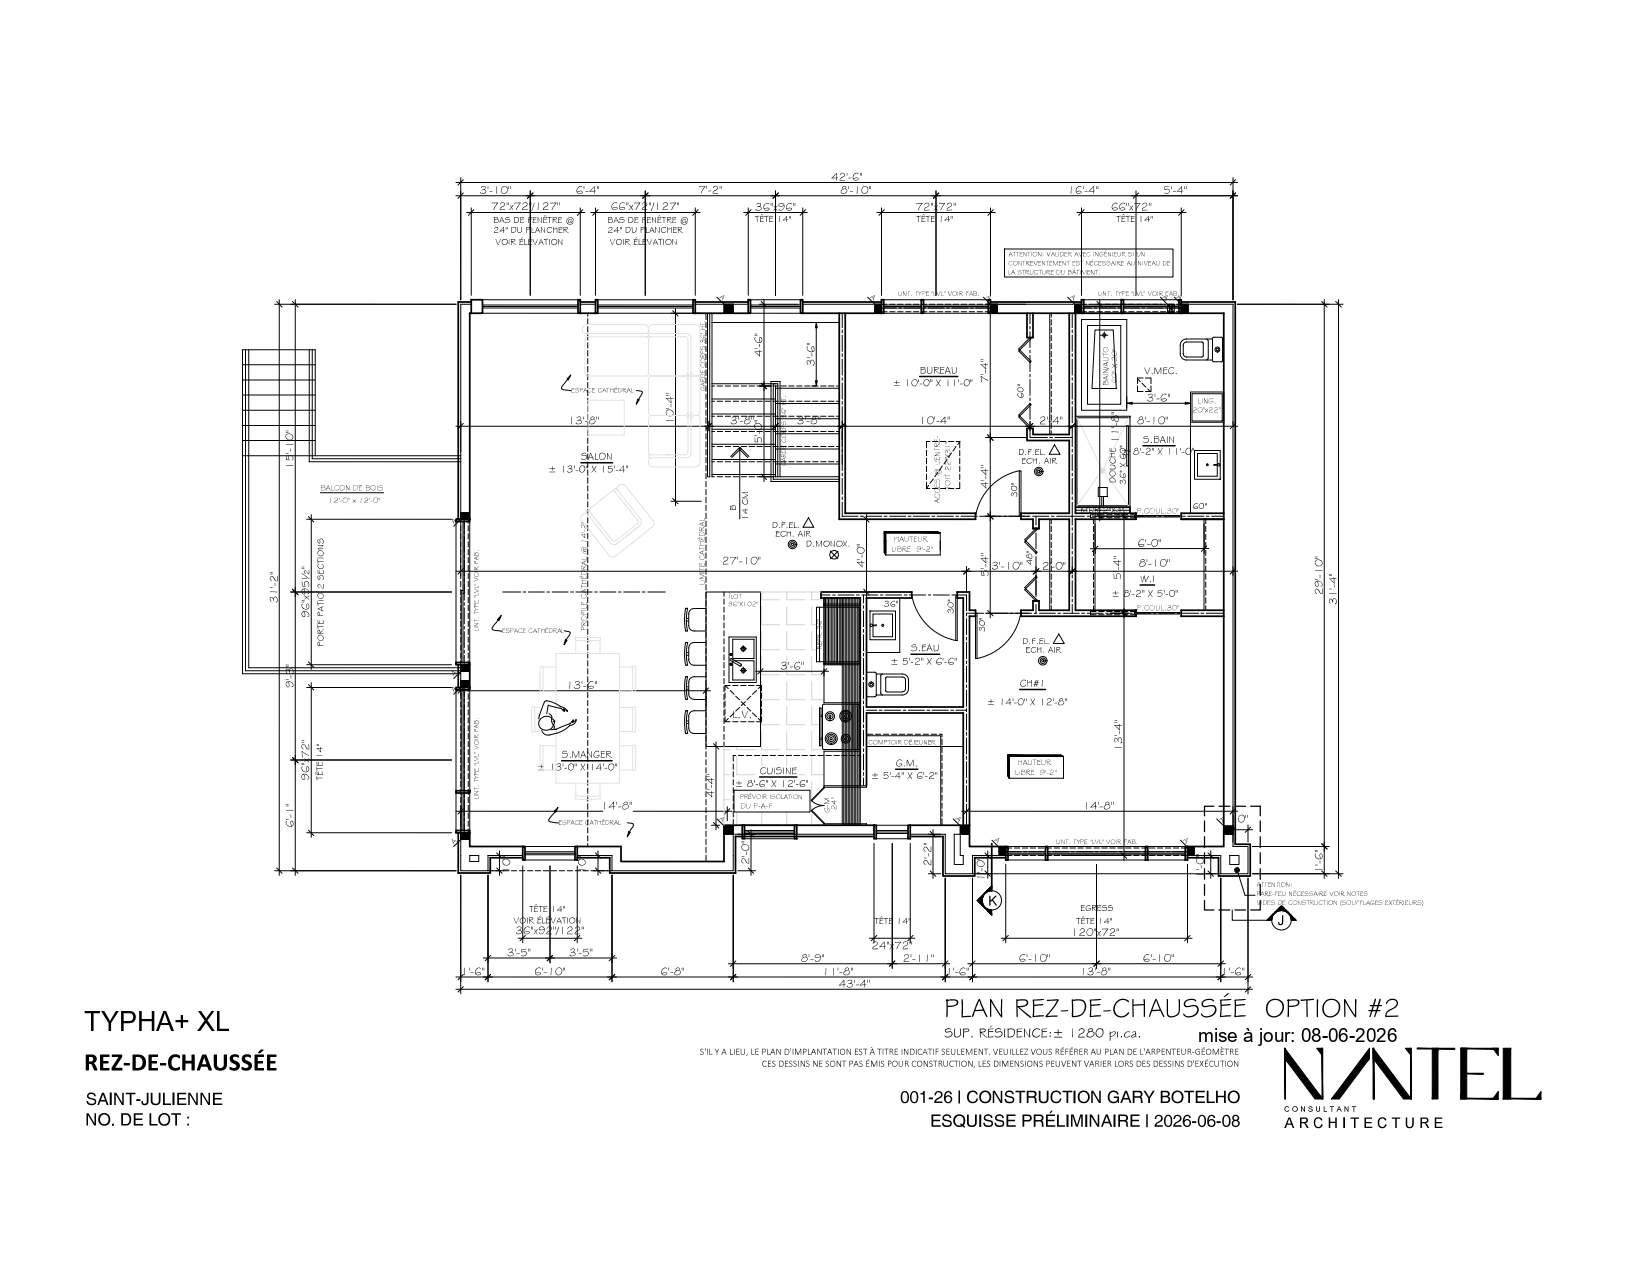
The staircase leads to the main floor, where a spacious living area unfolds, comprising the living room, dining room, and kitchen. This open space is highlighted by large floor-to-ceiling windows and a cathedral ceiling. It also features a half-bath and a walk-in pantry.
With a floor area of 1,934 sq. ft. and a 428 sq. ft. garage, the Typha offers a well-balanced layout, ideal for families seeking a bright, Scandinavian-inspired lifestyle.
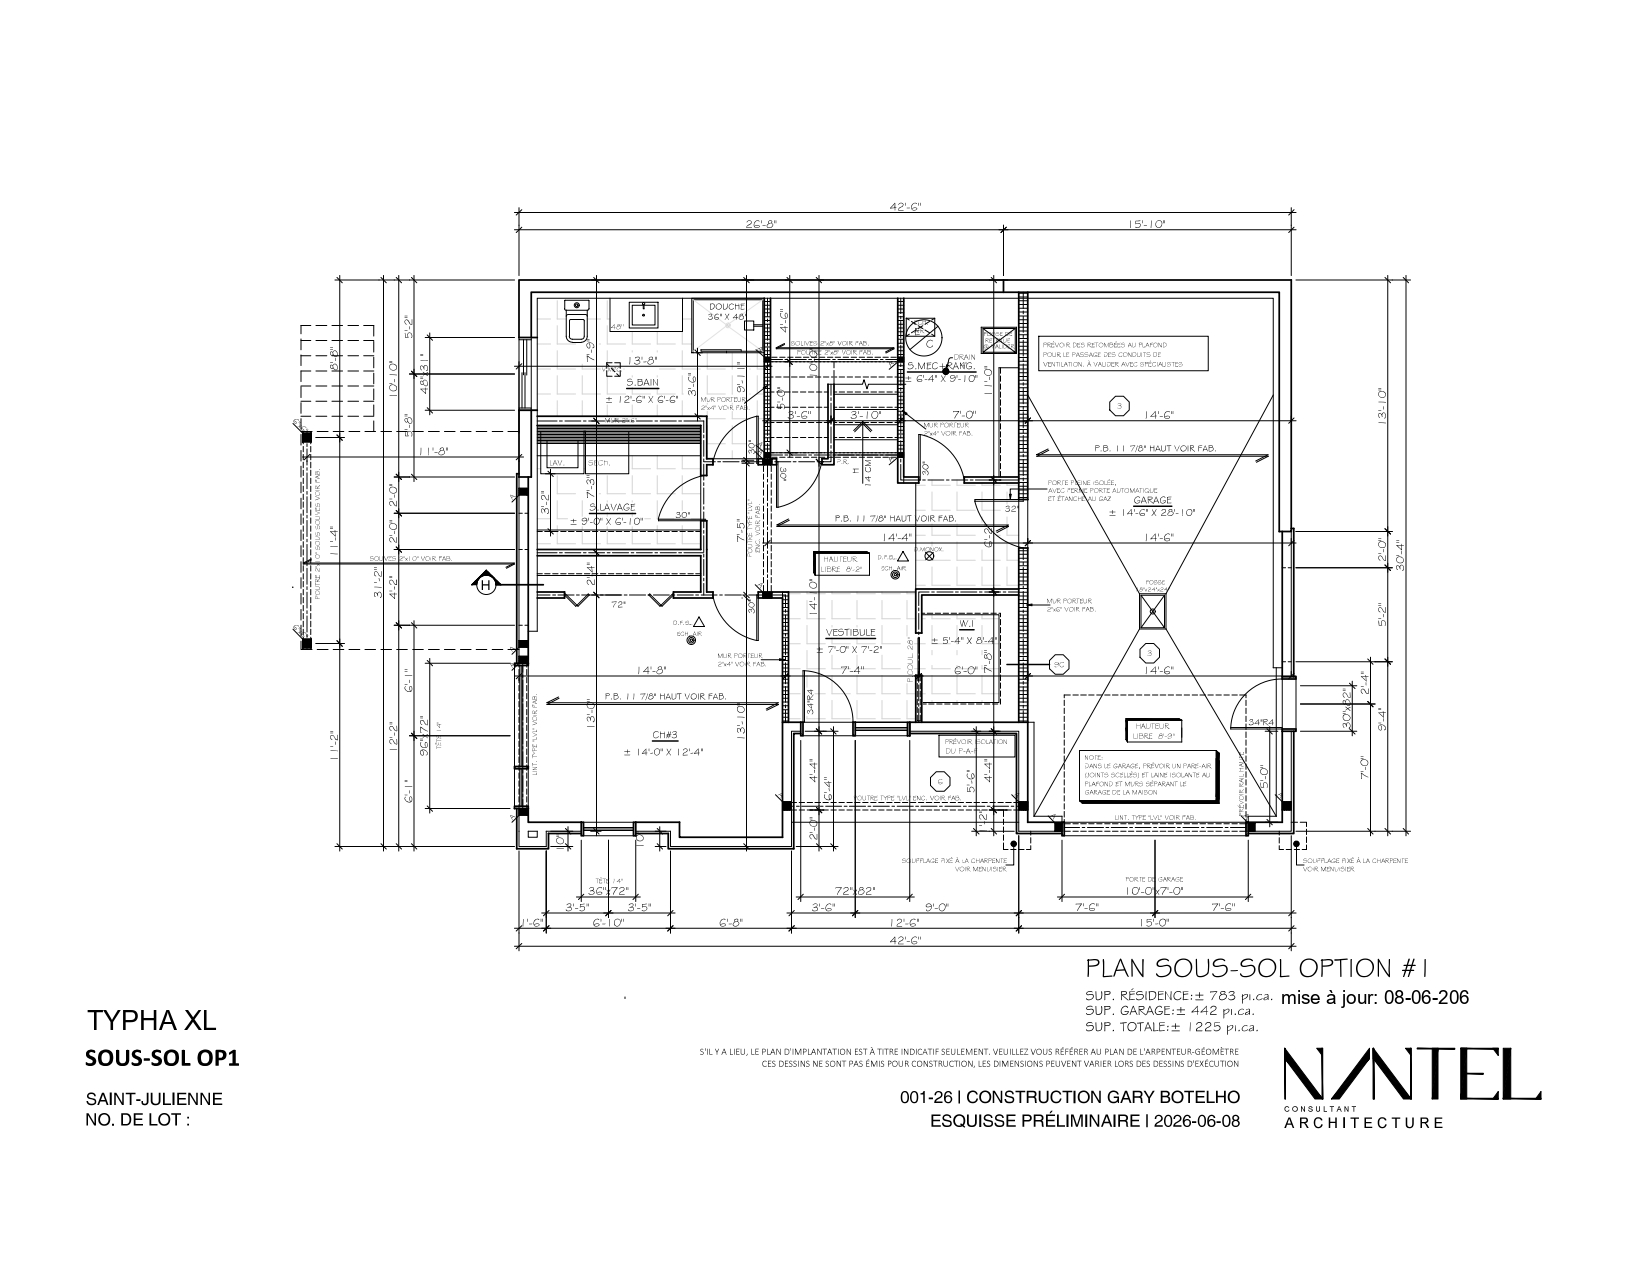
The model is also available in an expanded version. Several interior design options allow the home to be tailored to each client’s specific needs.
Living area
1 934 ft2
Rooms
3 (or+)
Bathroom
2
Type of construction
Front garden level
Garage
428 ft2
Basement
Landscaped garden level
Video of Typha
Virtual Tour (3D)
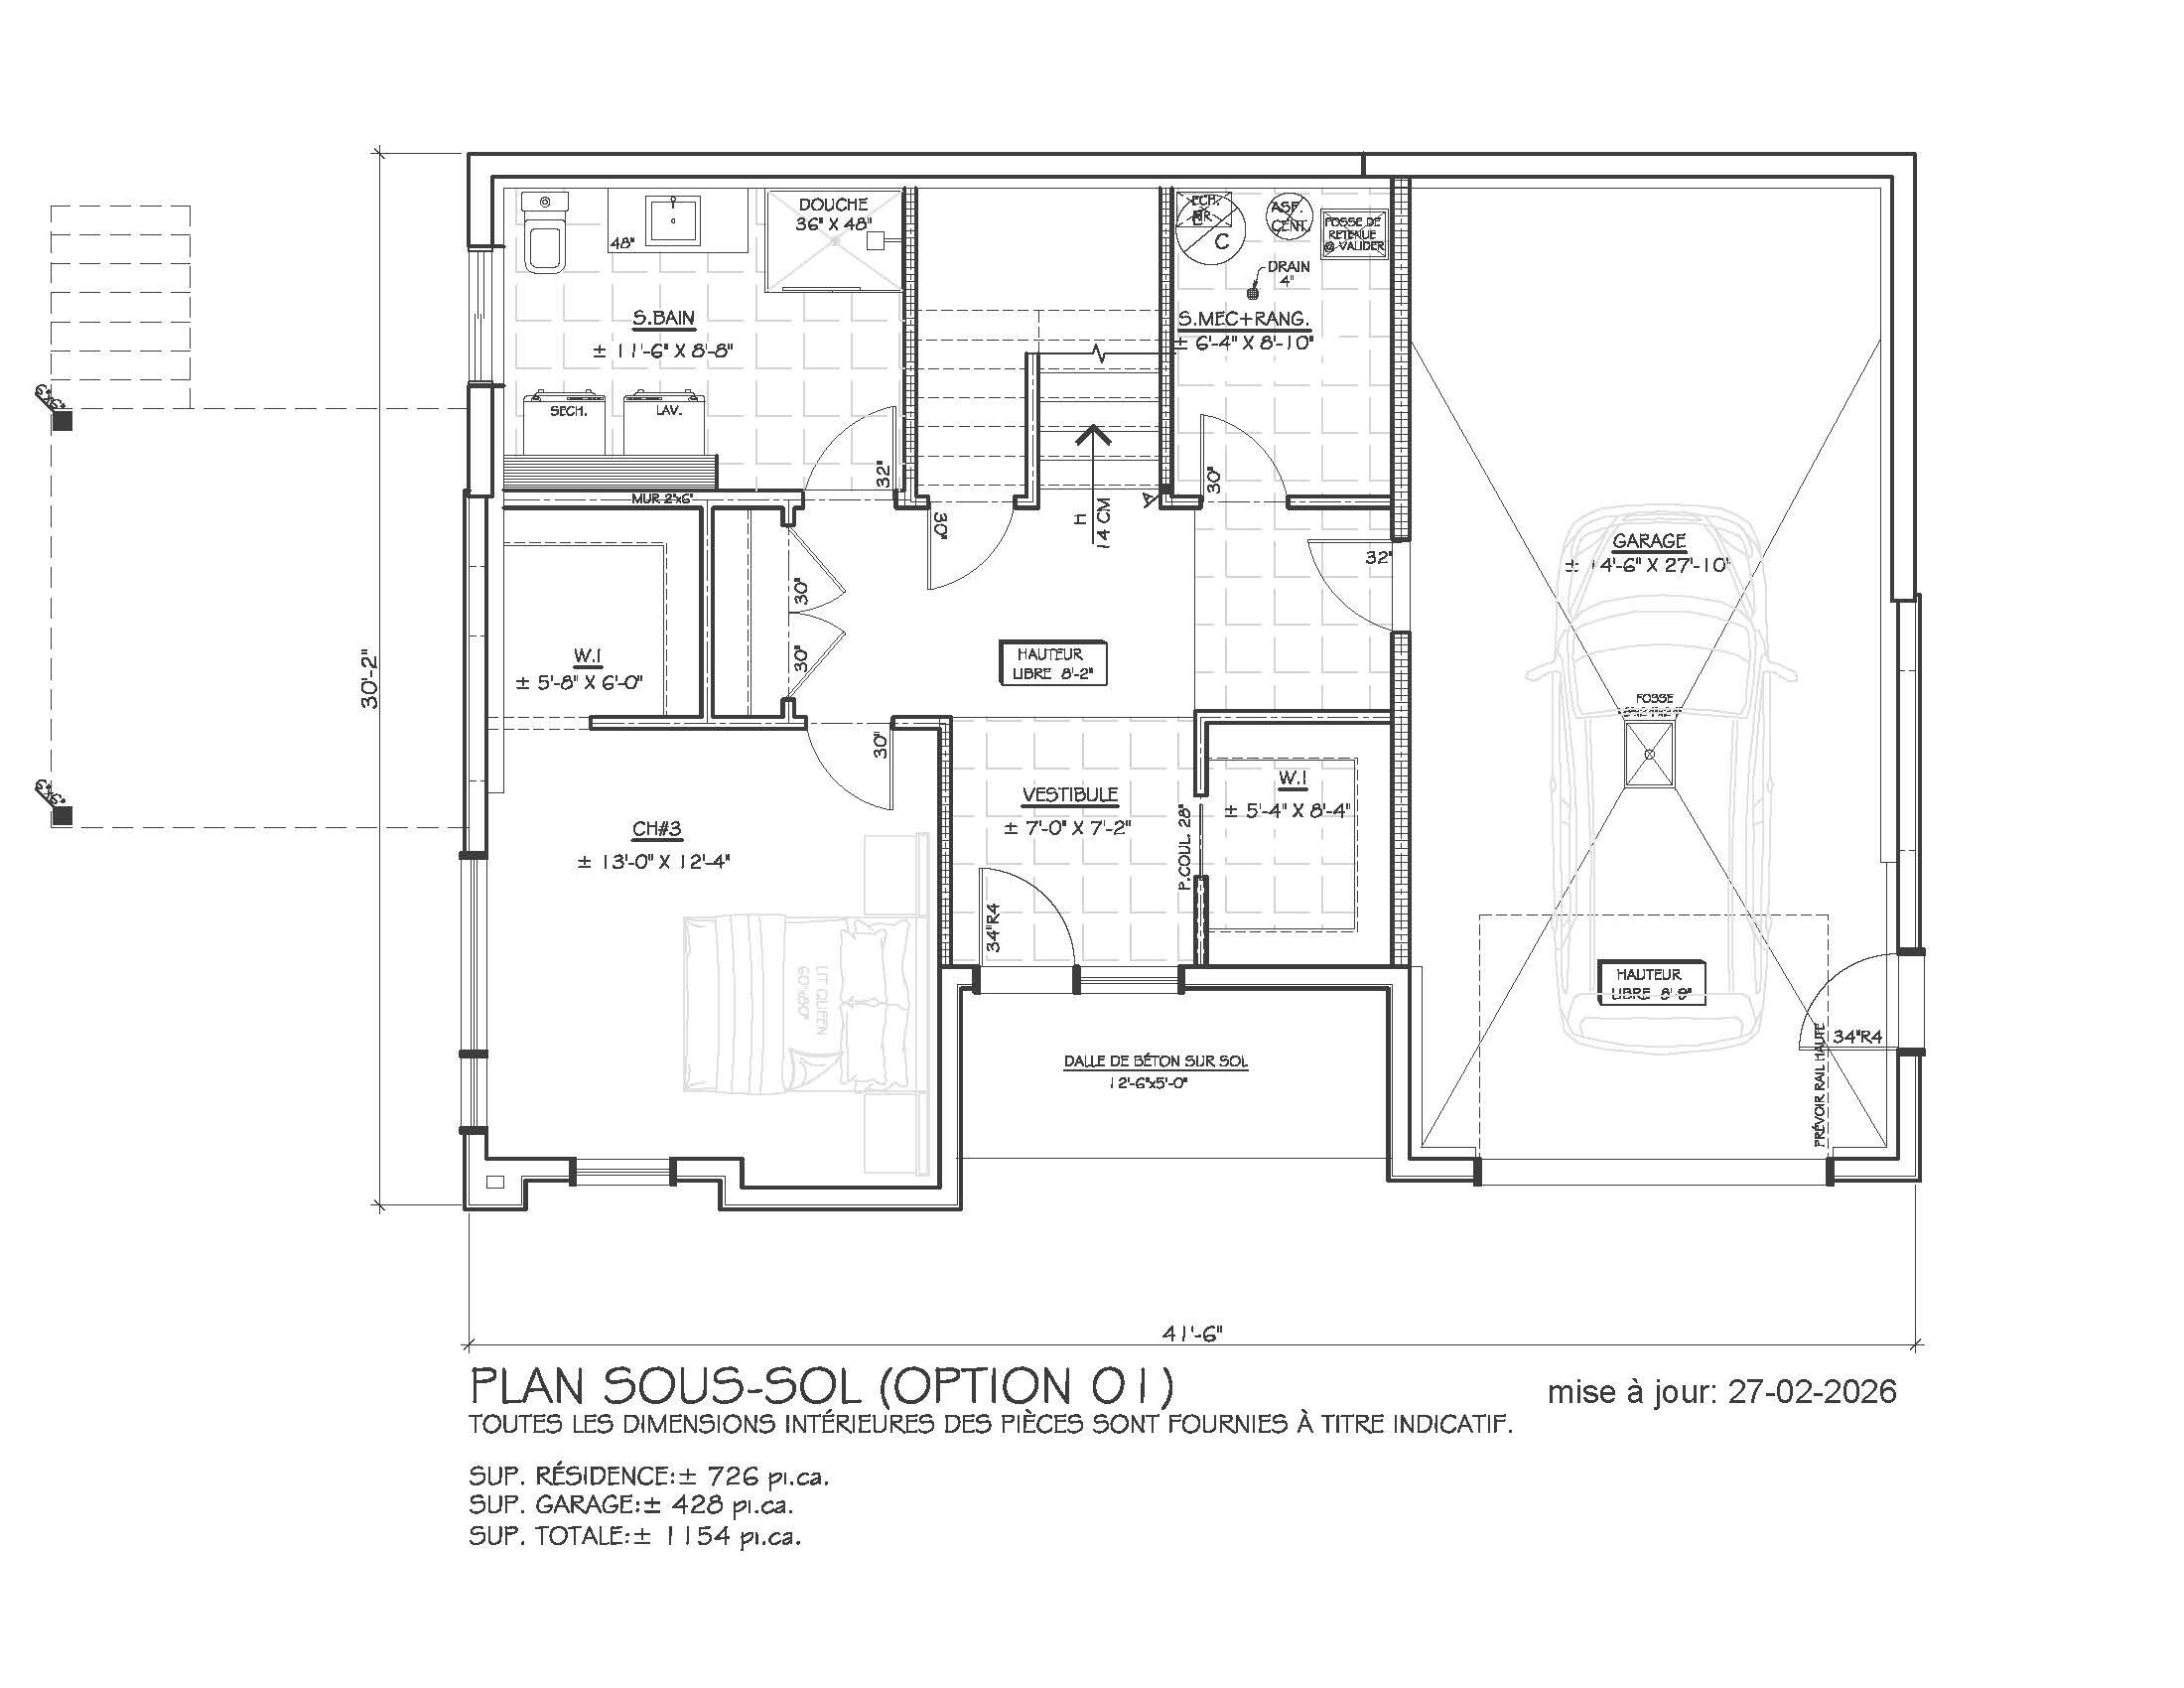
Option 01
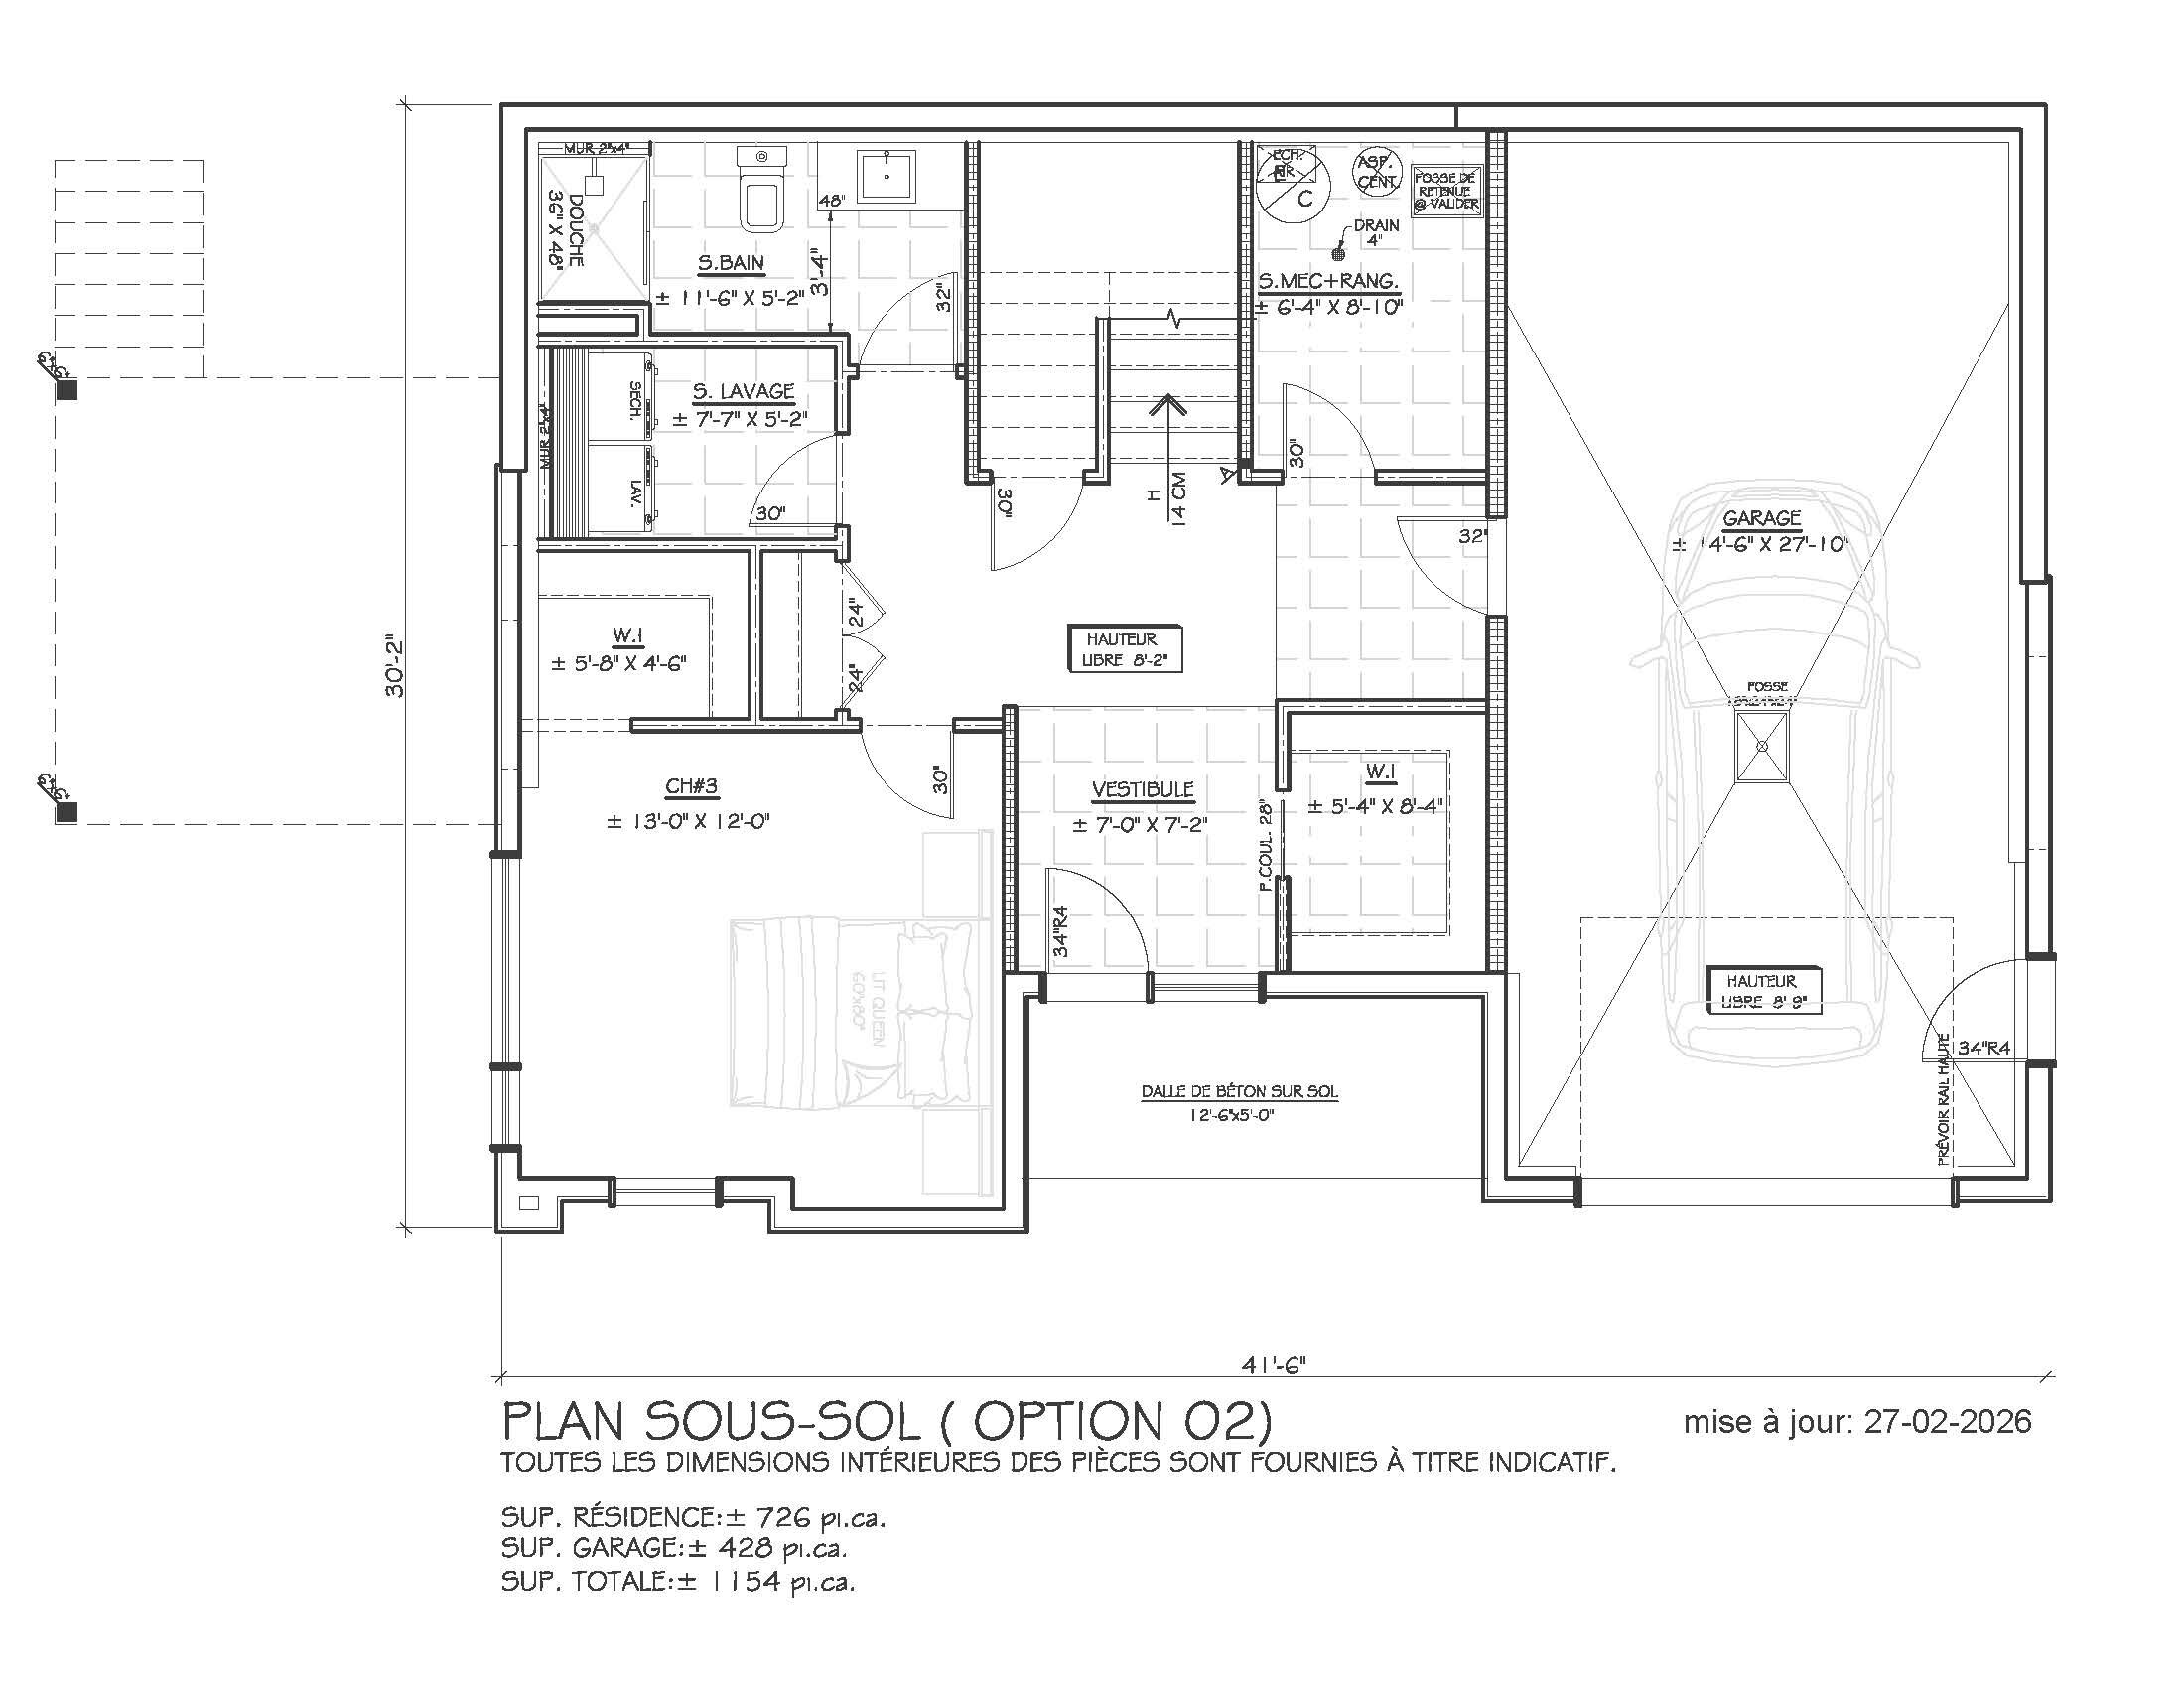
Option 02
Close to schools
Our housing project is located near several elementary schools and a high school, ensuring accessibility for families. (less than 10 minutes by car)
Close to services
Our project is strategically located near services and shops to meet your needs.
Near the lake
Our project is located near beautiful Lake McGill. Some properties benefit of a peaceful water views and access.
Close to nature
Living close to nature promotes health, reduces stress and strengthens our connection with the environment.
Interactive map + 68 lots available
