
Pyrola
The Pyrola model is part of the Domaine du lac McGill collection, offering a spacious and elegant home designed to provide superior everyday comfort.
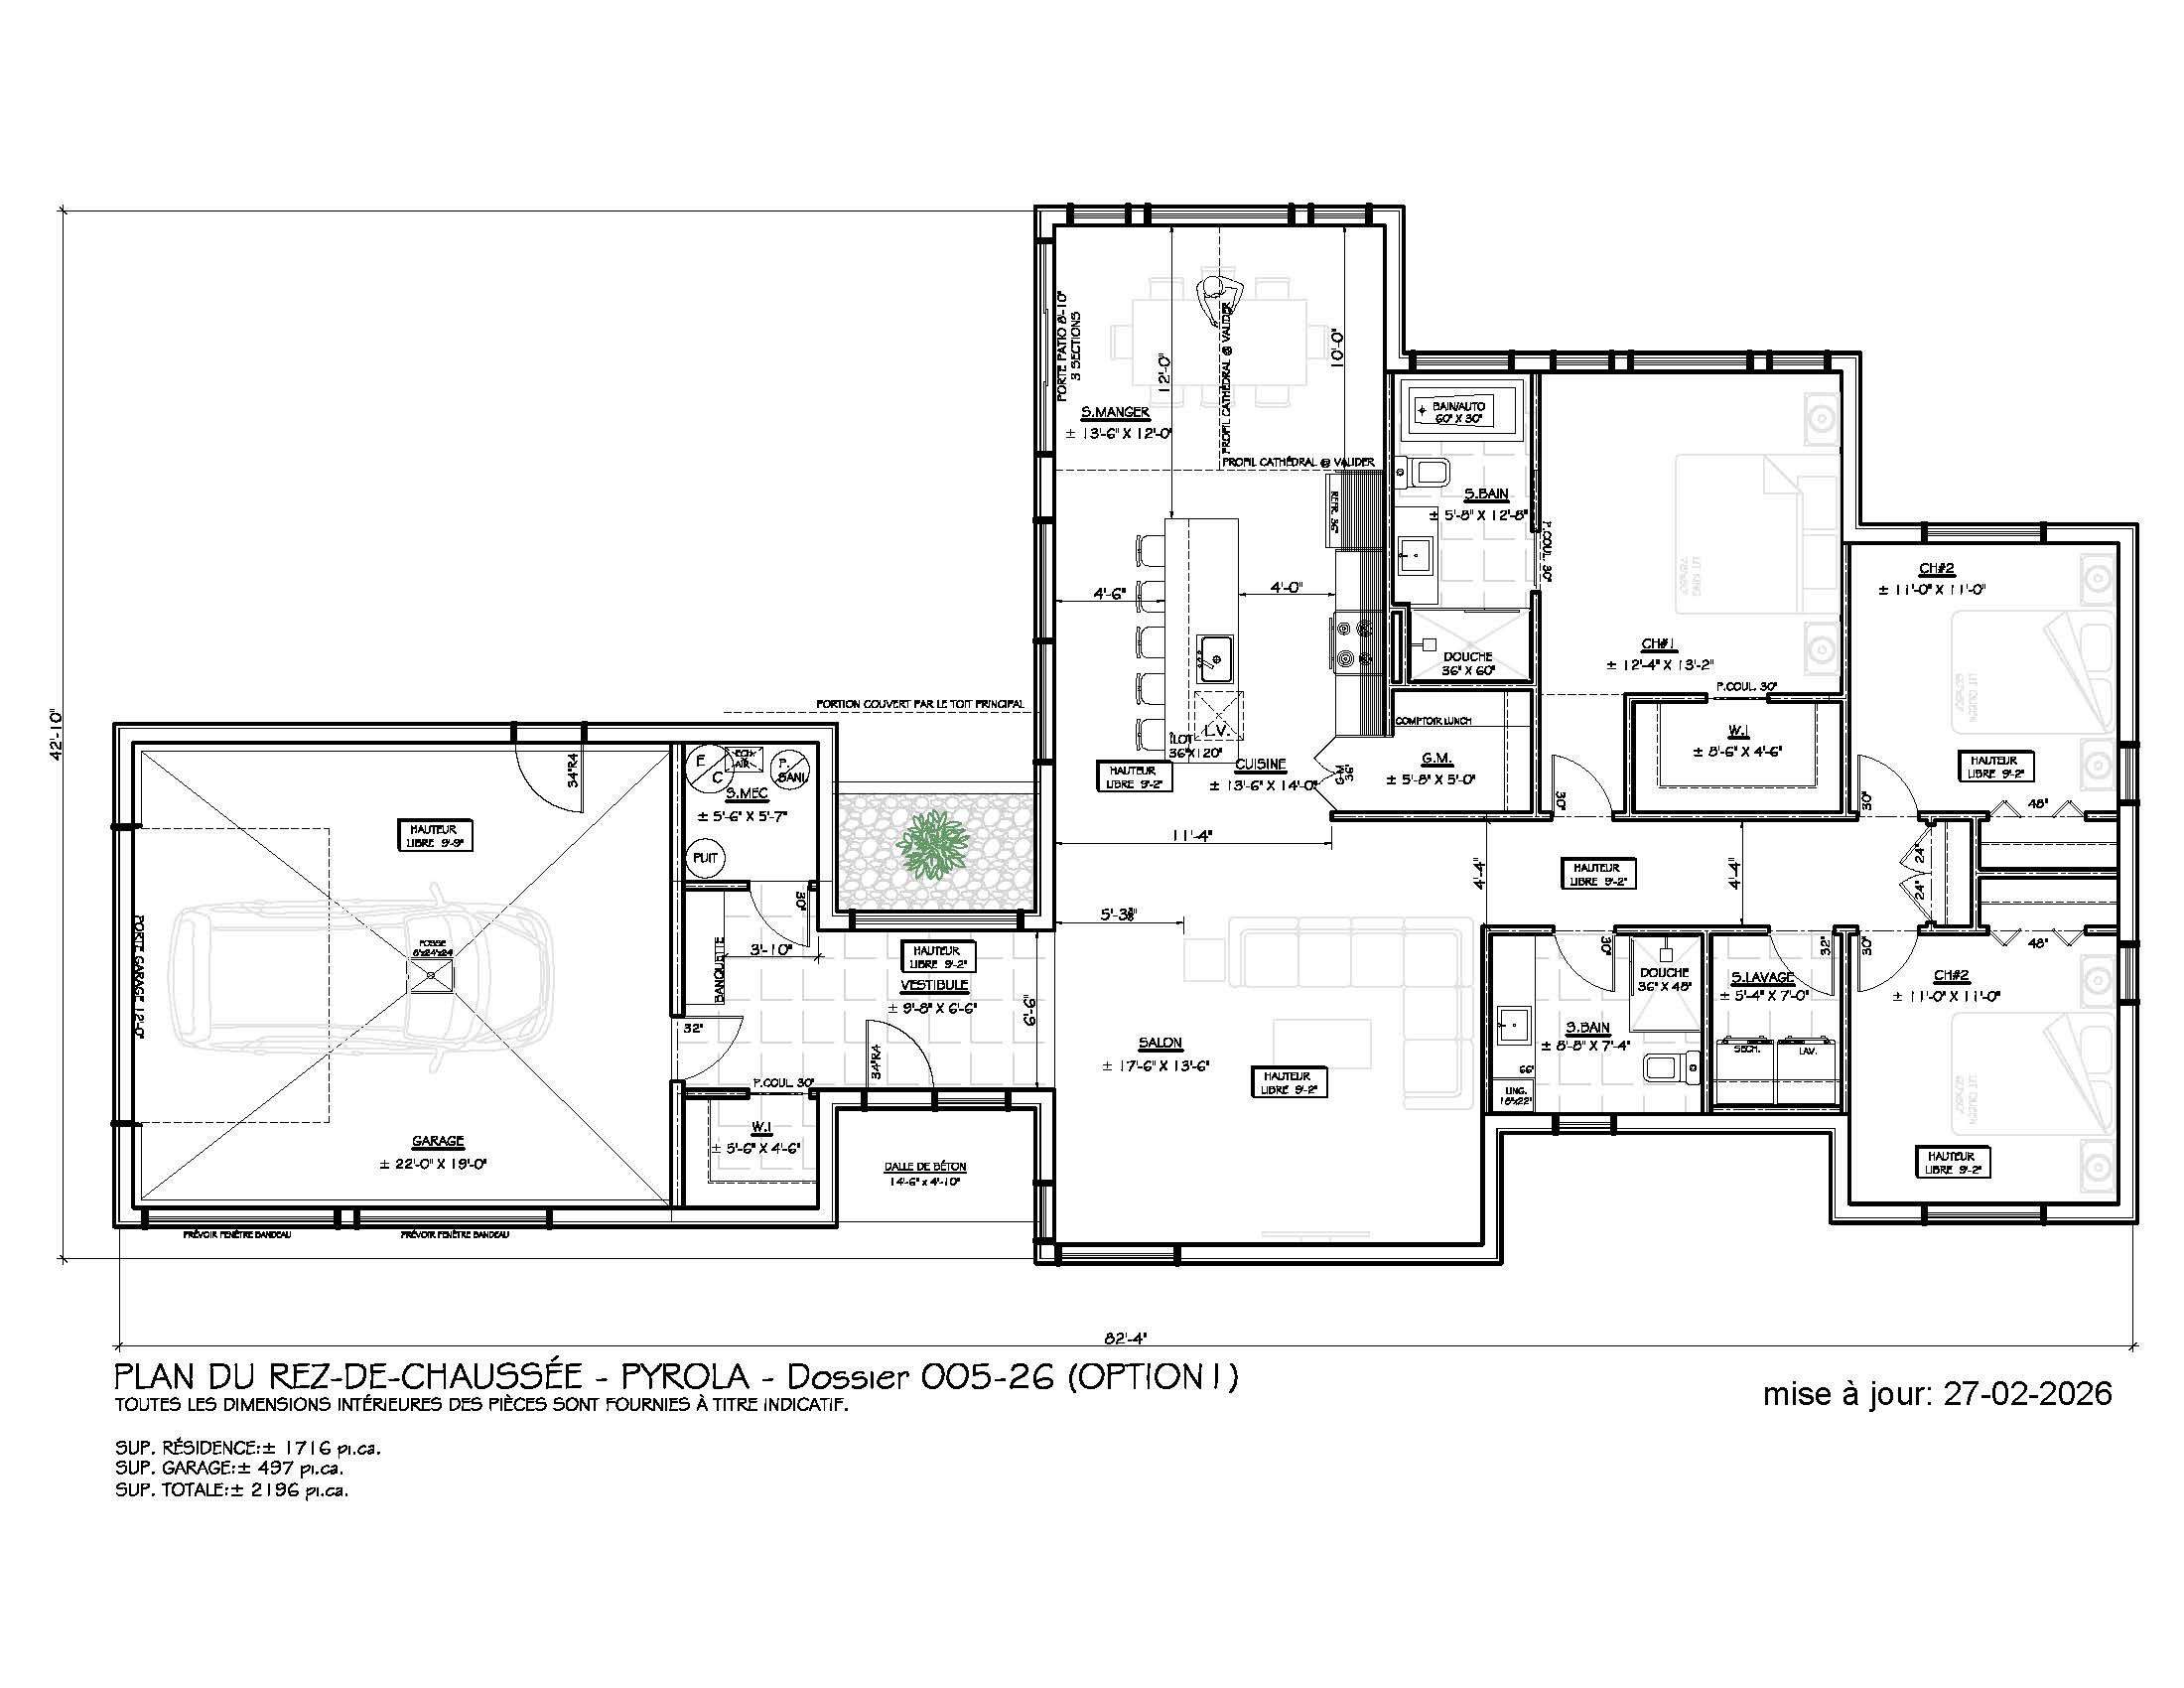
This single-story home with a Scandinavian design features bright, well-balanced living spaces where functionality and warmth come together. Its open floor plan promotes smooth traffic flow and a cozy atmosphere, ideal for family life.
With a floor area of 1,716 ft², the Pyrola features 3 bedrooms, 2 full bathrooms, 1 half-bath, and a separate laundry room. Its well-structured layout maximizes each space to meet the needs of a modern lifestyle.
It also features a 497 ft² garage, a walk-in pantry (back kitchen), and a cathedral ceiling in the dining room, adding character and a sense of spaciousness to the main living area.
Customization options and floor plan modifications are also available to tailor the home to each client’s specific needs.
Living area
1683 ft2
Rooms
3
Bathroom
2
Type of construction
Garden-level
Garage
497 ft2
Basement
No
Close to schools
Our housing project is located near several elementary schools and a high school, ensuring accessibility for families. (less than 10 minutes by car)
Close to services
Our project is strategically located near services and shops to meet your needs.
Near the lake
Our project is located near beautiful Lake McGill. Some properties benefit of a peaceful water views and access.
Close to nature
Living close to nature promotes health, reduces stress and strengthens our connection with the environment.
Interactive map + 68 lots available
