
Galium
The Galium model is part of the Domaine du lac McGill collection and stands out for its generous space, great versatility, and remarkable windows.
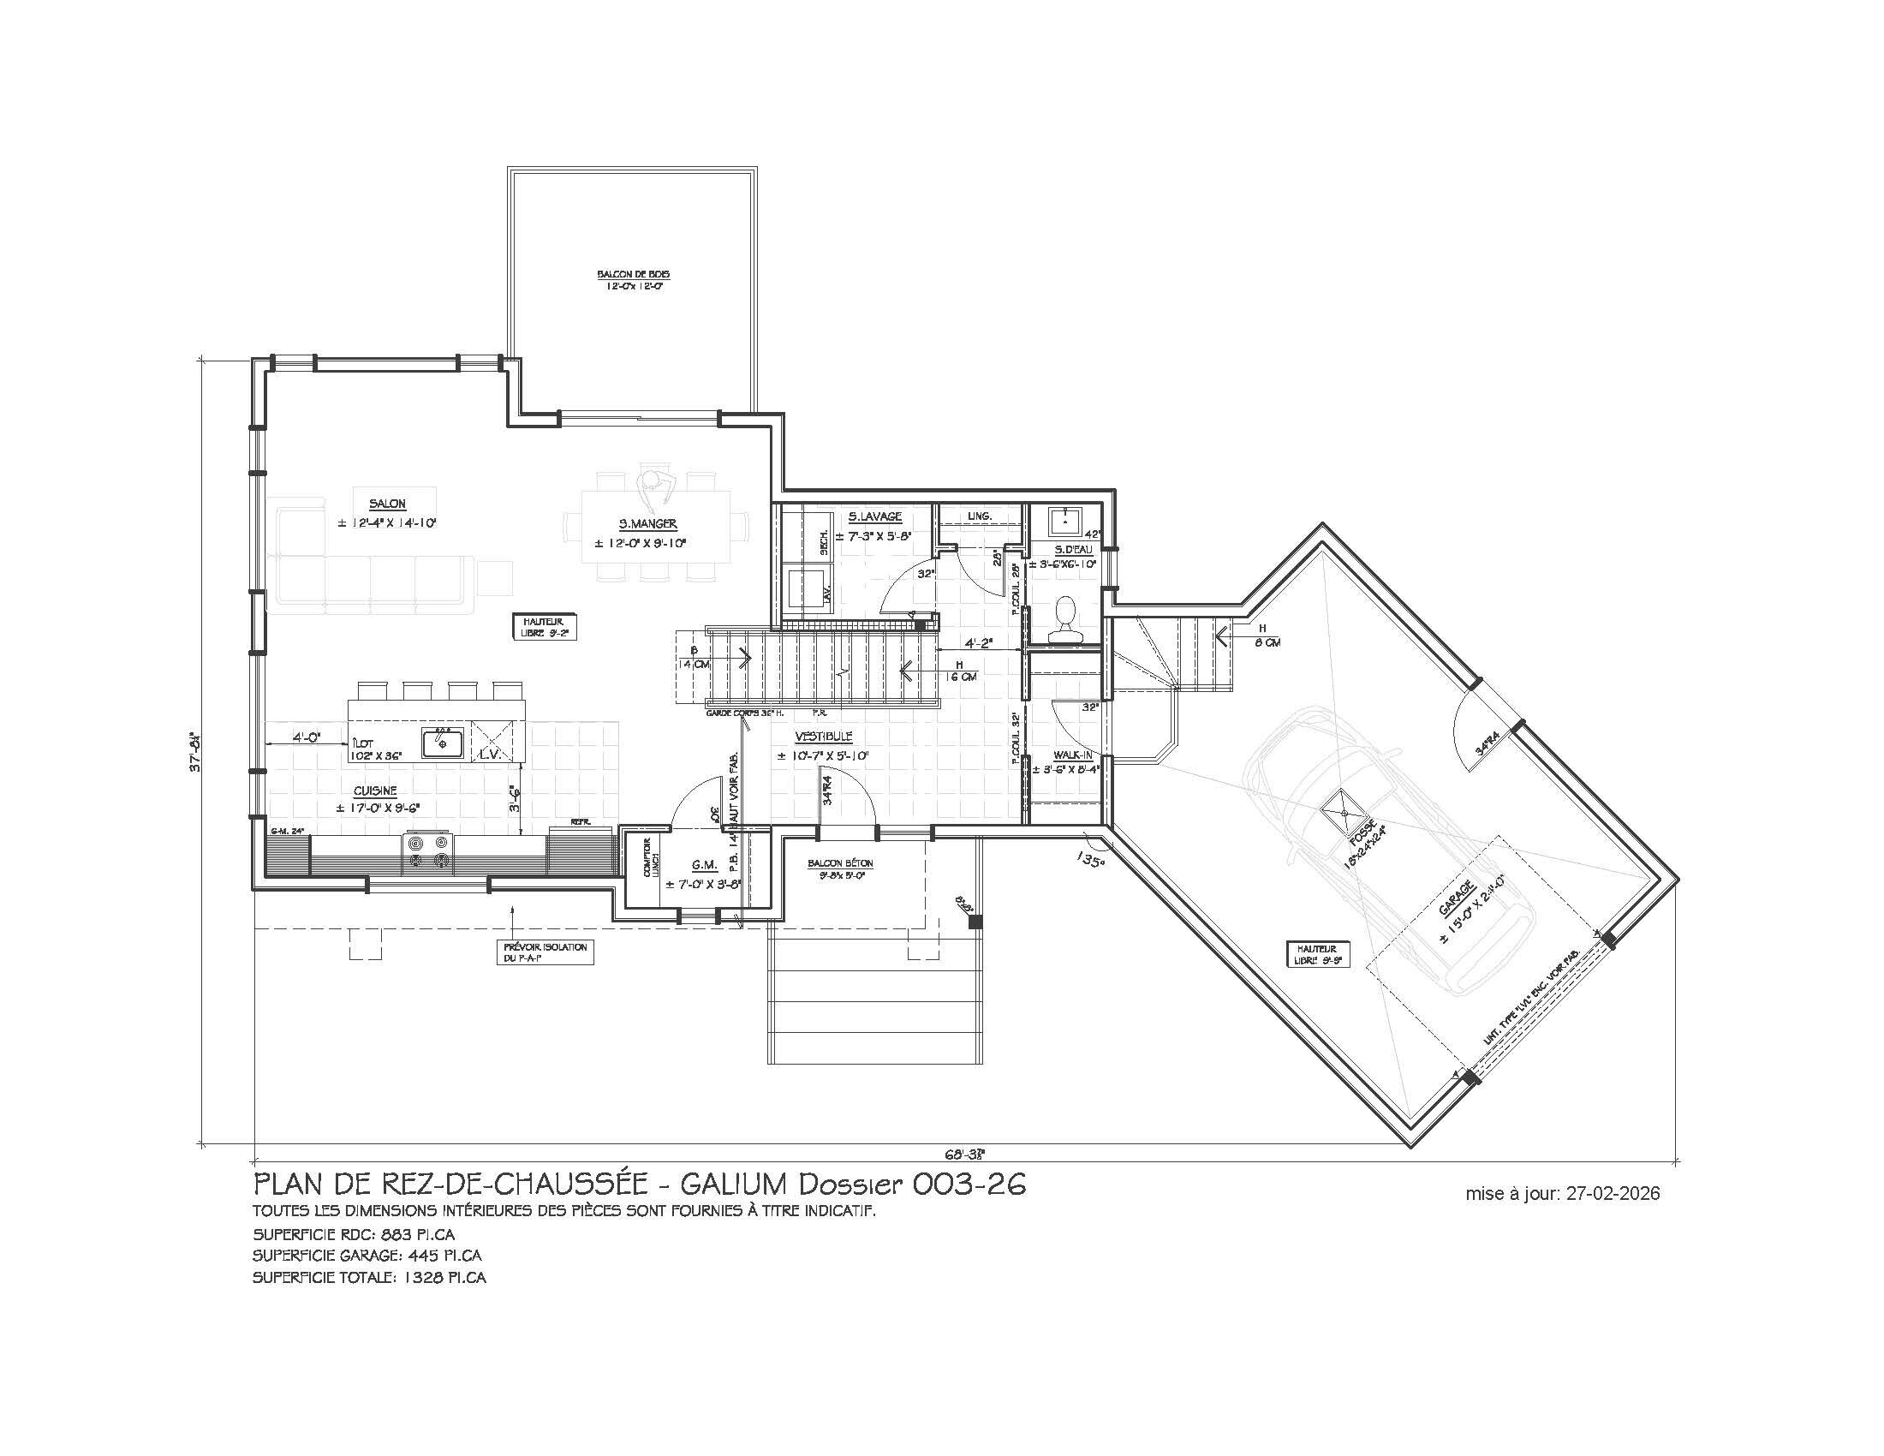
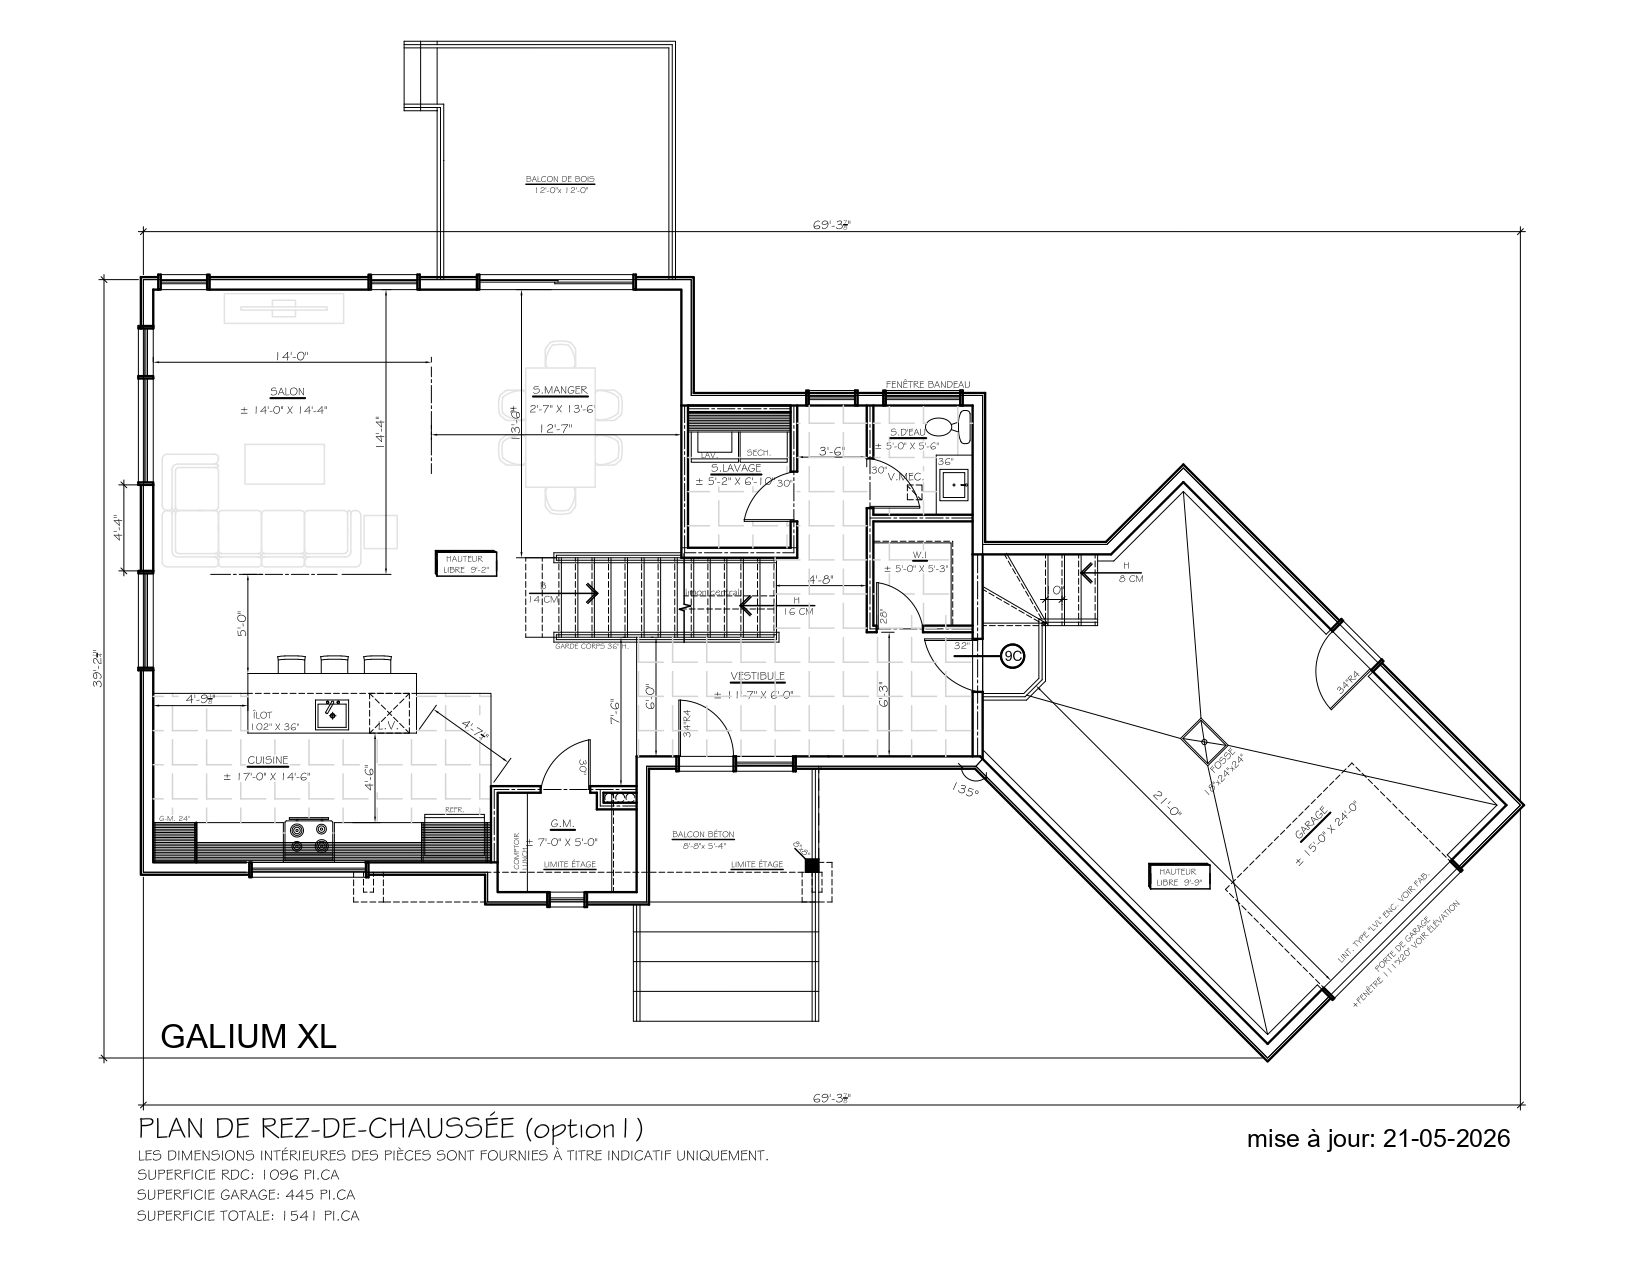
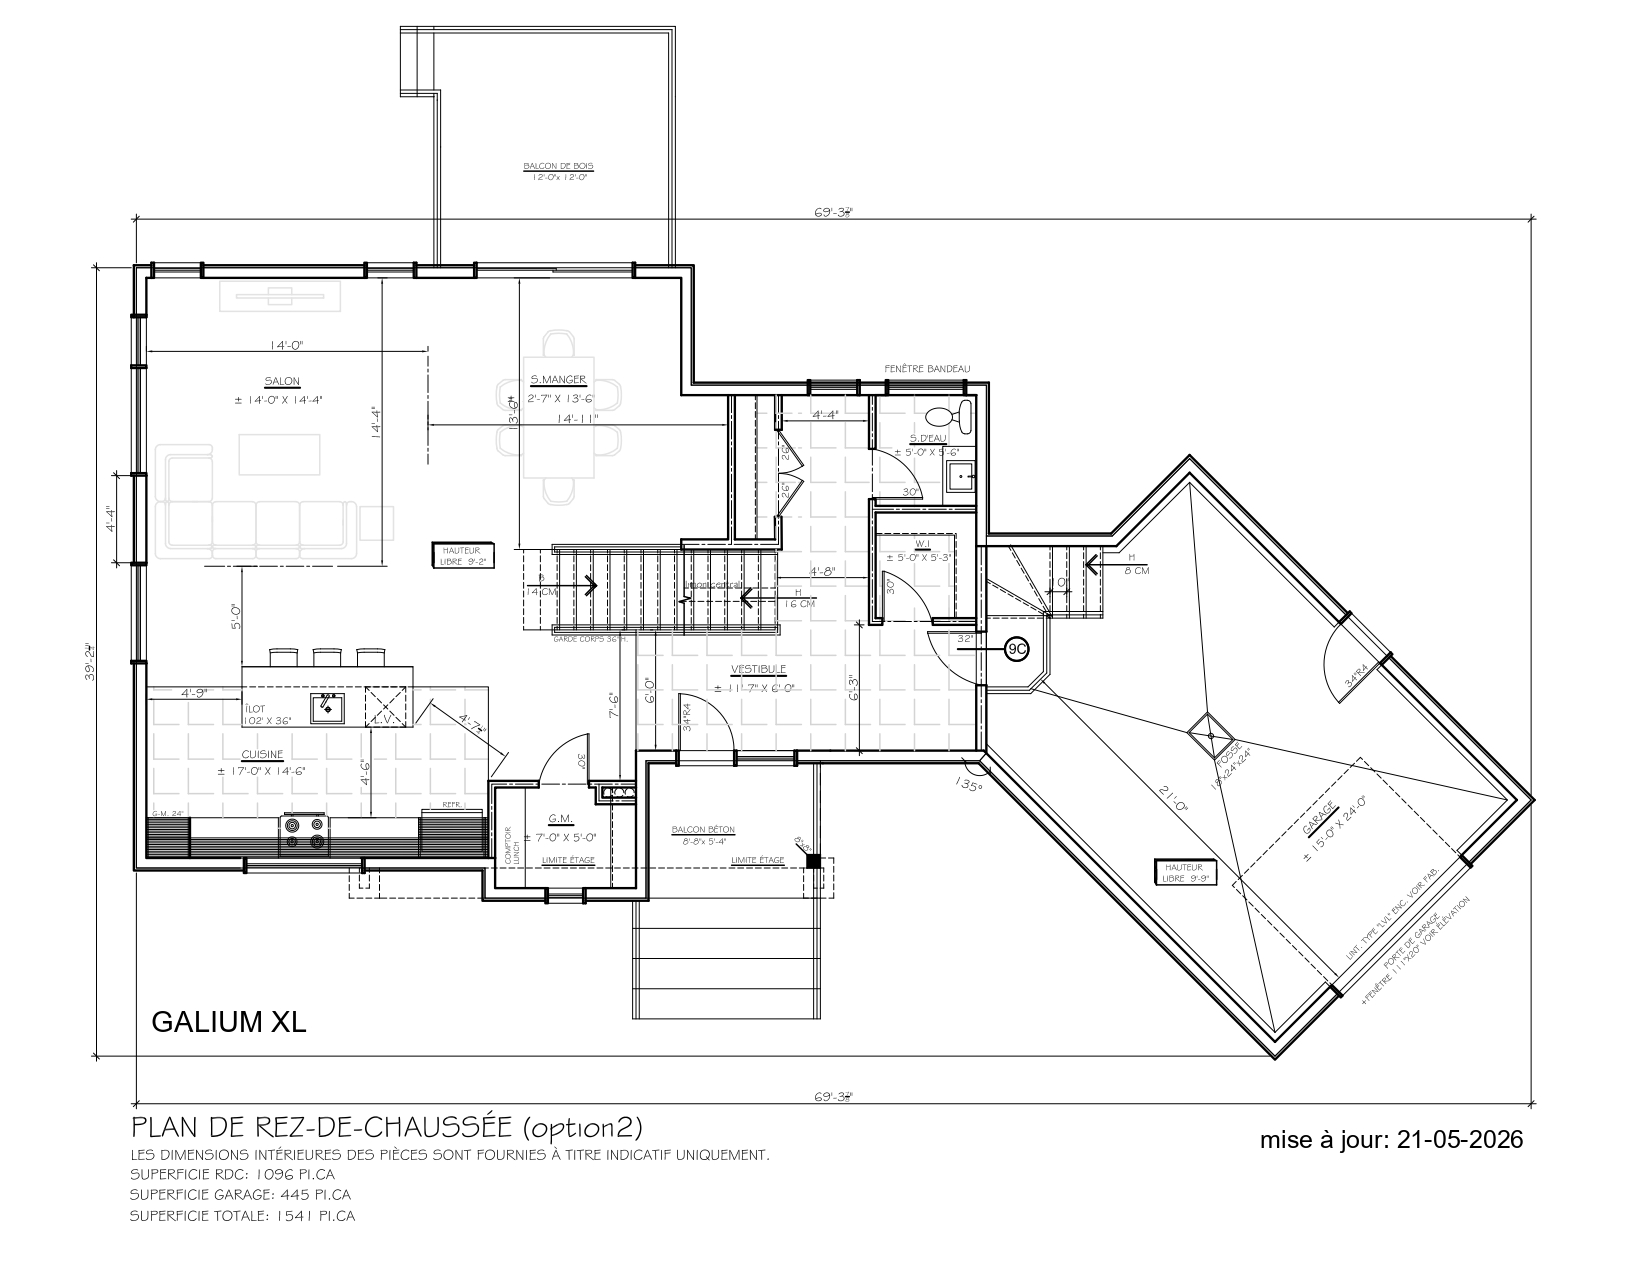
This two-story home features a welcoming ground floor that includes the kitchen, dining room, living room, as well as a laundry room and a half-bath. The layout prioritizes functionality and a smooth flow of movement within a warm and well-structured space.
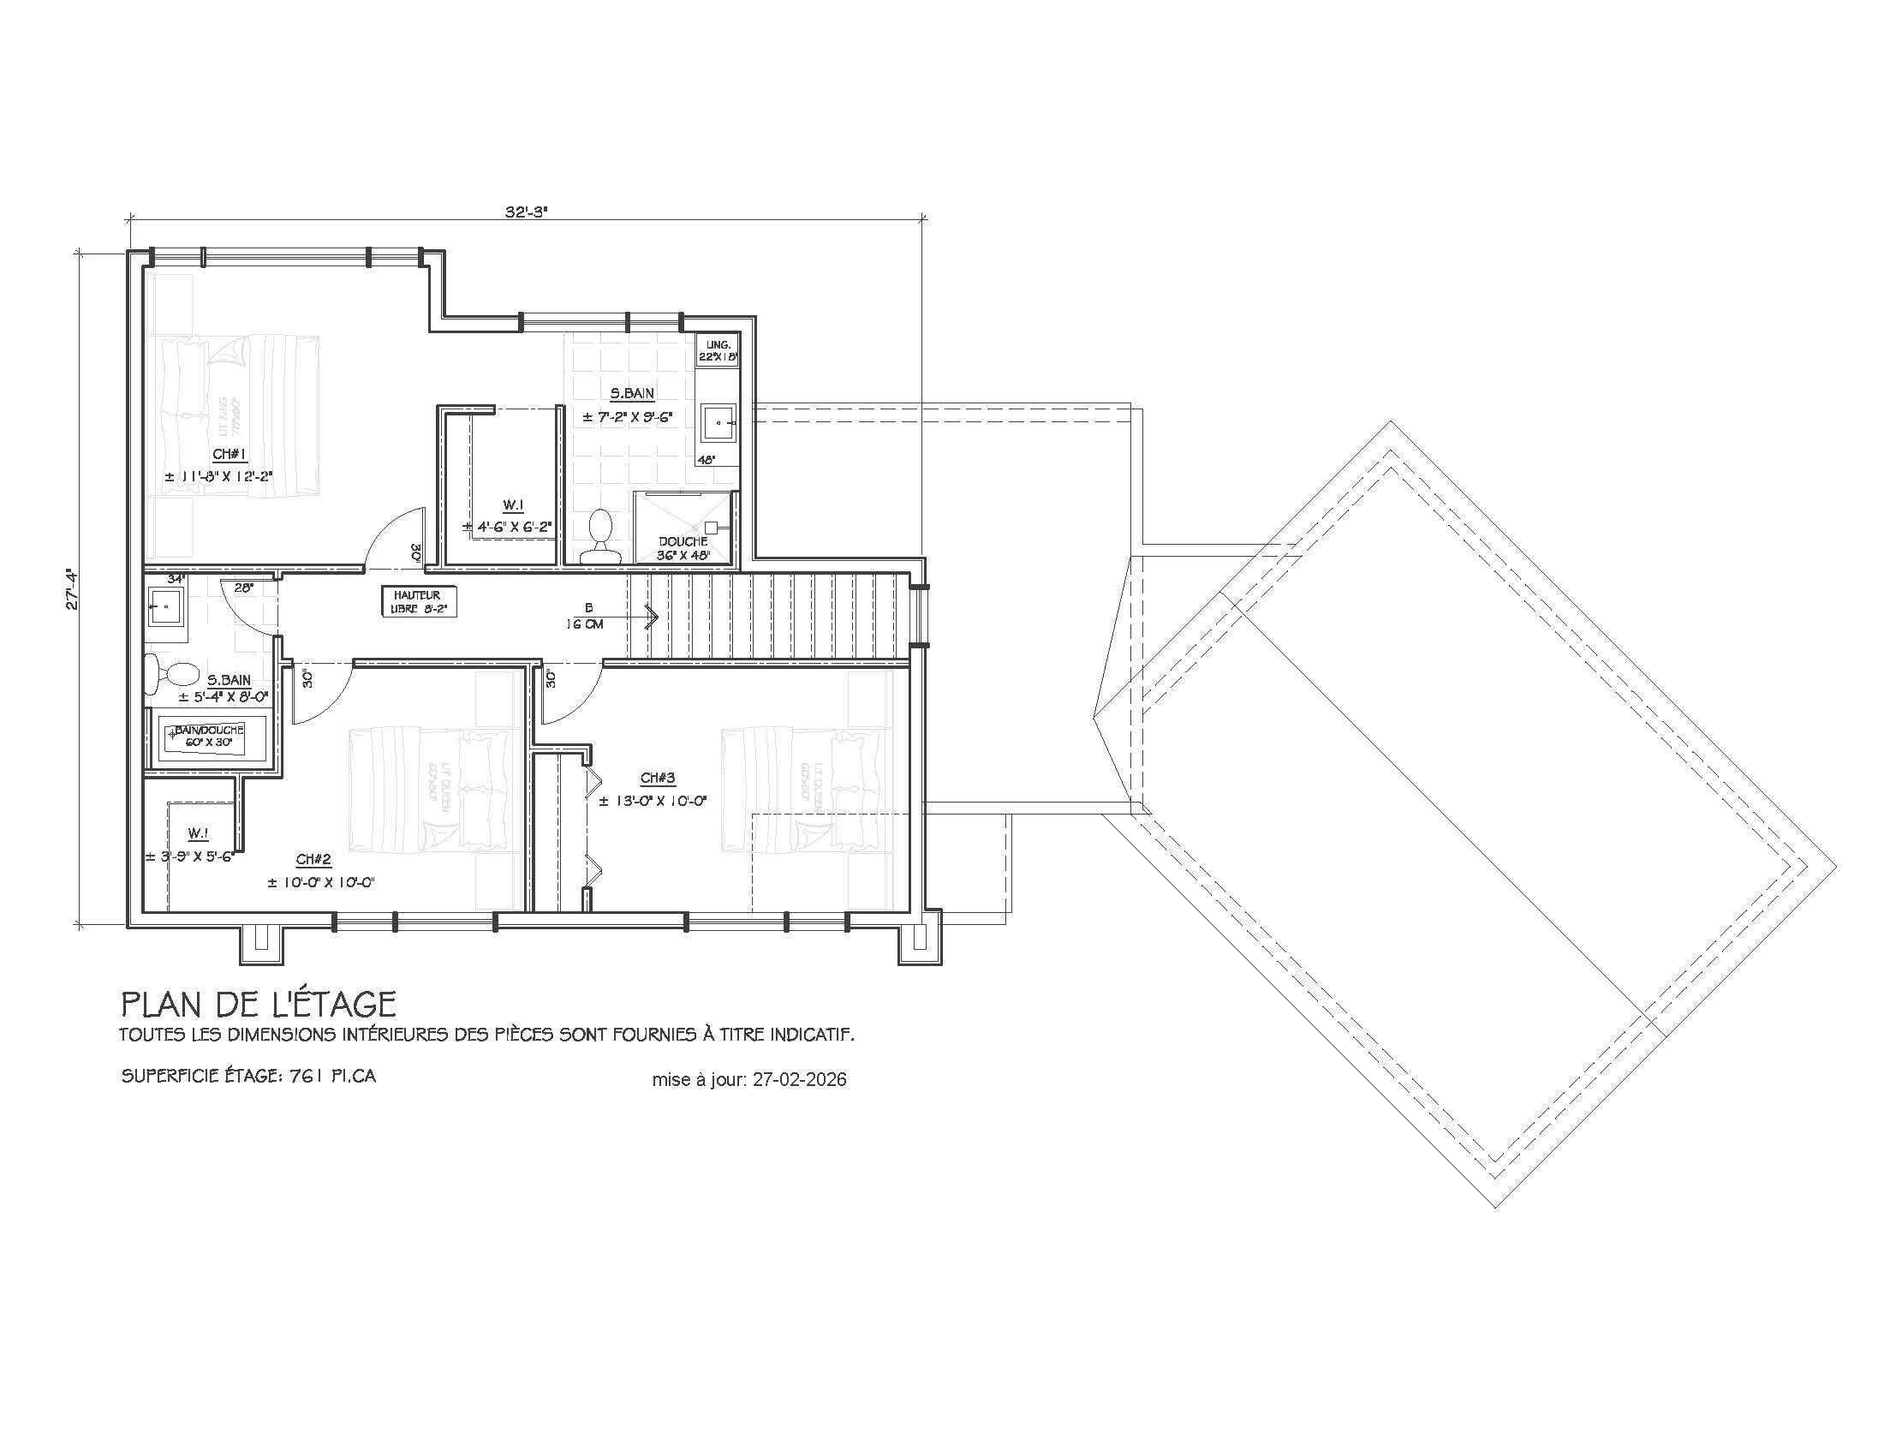
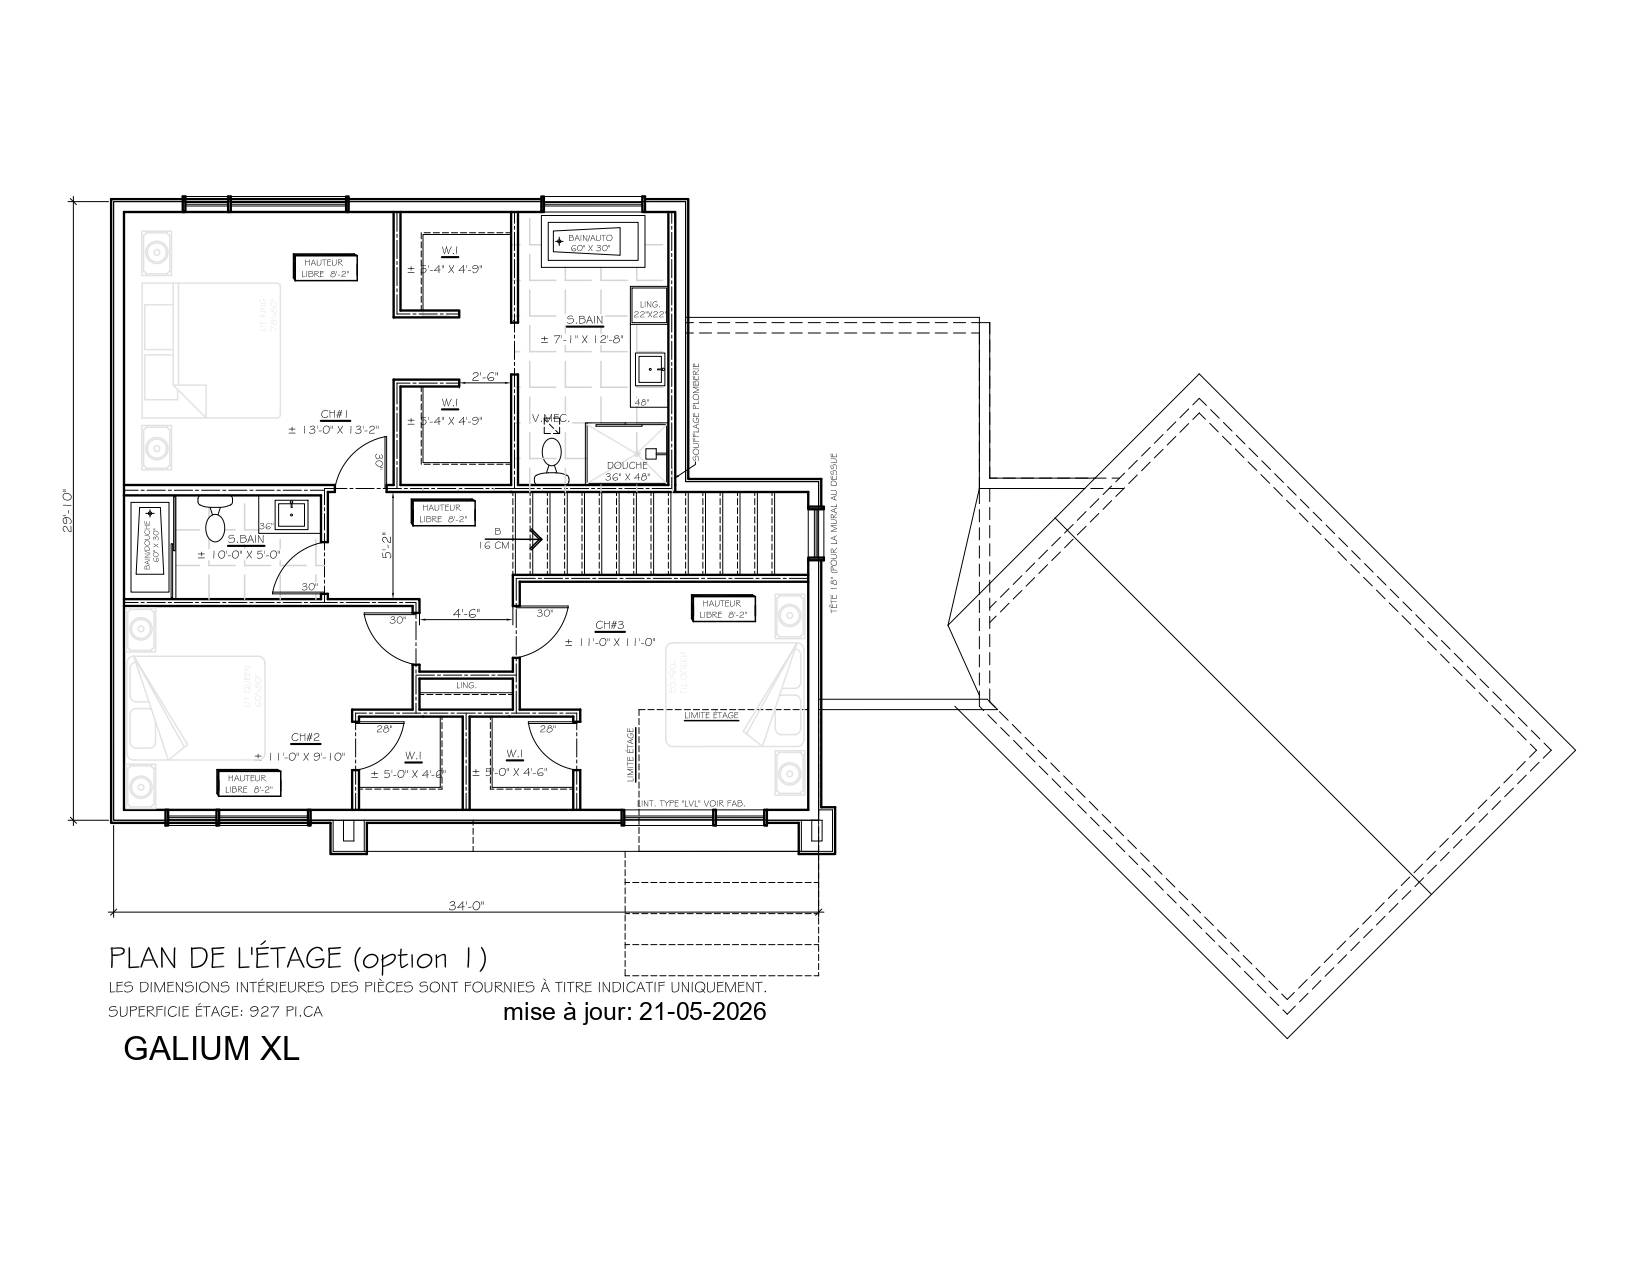
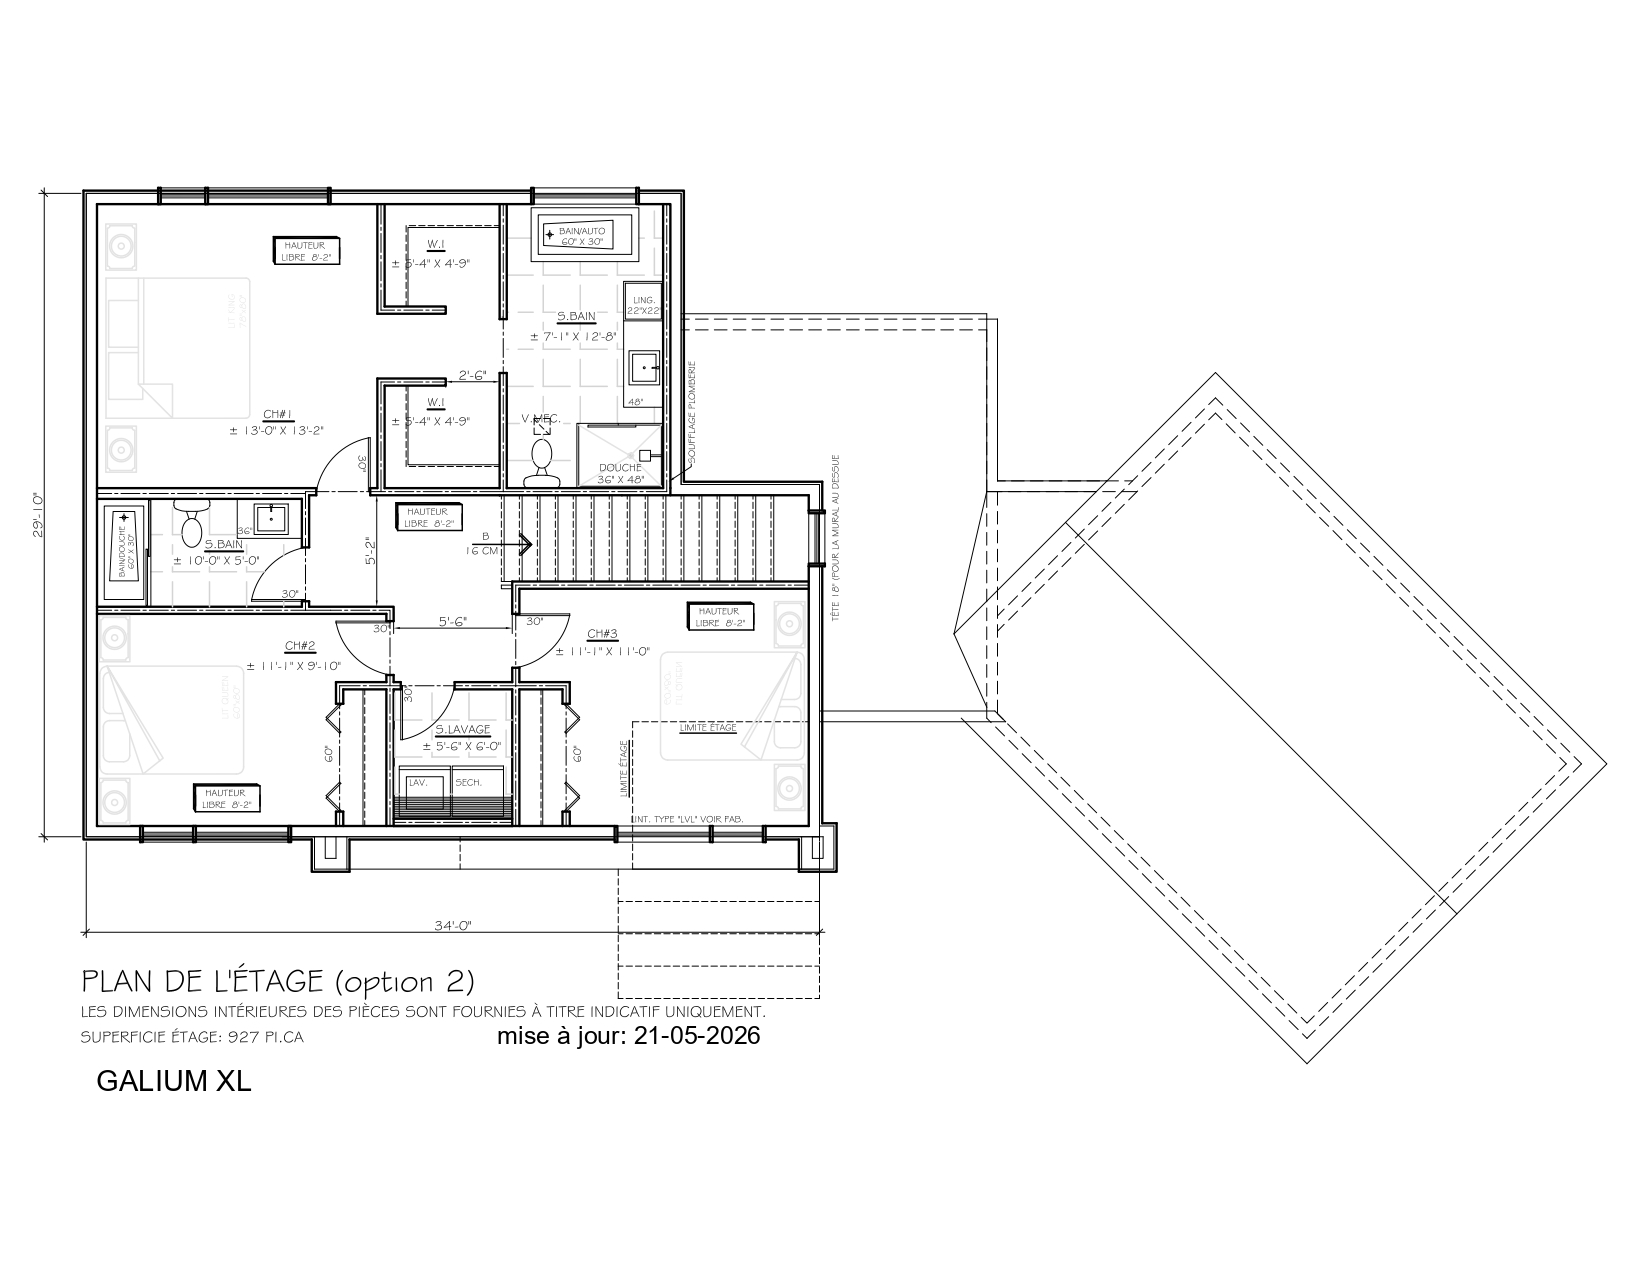
Upstairs, the Galium offers three bedrooms, including a master suite with a private bathroom, as well as a second full bathroom, ensuring comfort and privacy for the whole family.
With a floor area of 1,644 sq. ft., or 2,023 sq. ft. in the expanded version, and a 445-sq.-ft. garage, this model perfectly meets the needs of modern families looking for space and flexibility.
The Galium also features an unfinished basement, offering the possibility of customizing the space to suit your needs, such as adding a bedroom or a bathroom. Several interior layouts are available to tailor the home to each client’s lifestyle.
The Galium is also available in a version without a basement (Galium Single-Story) as well as an intergenerational version (Galium Intergenerational), offering even more flexibility depending on needs and life stages.
Living area
1644 sq ft
Rooms
3 to 4
Bathroom
2 to 3
Type of construction
Two-story house
Garage
445 ft2
Basement
yes (unfurnished)
Virtual Tour (3D)
Video of Galium
Close to schools
Our housing project is located near several elementary schools and a high school, ensuring accessibility for families. (less than 10 minutes by car)
Close to services
Our project is strategically located near services and shops to meet your needs.
Near the lake
Our project is located near beautiful Lake McGill. Some properties benefit of a peaceful water views and access.
Close to nature
Living close to nature promotes health, reduces stress and strengthens our connection with the environment.
Interactive map + 68 plots available
