
Oxalis 2.0
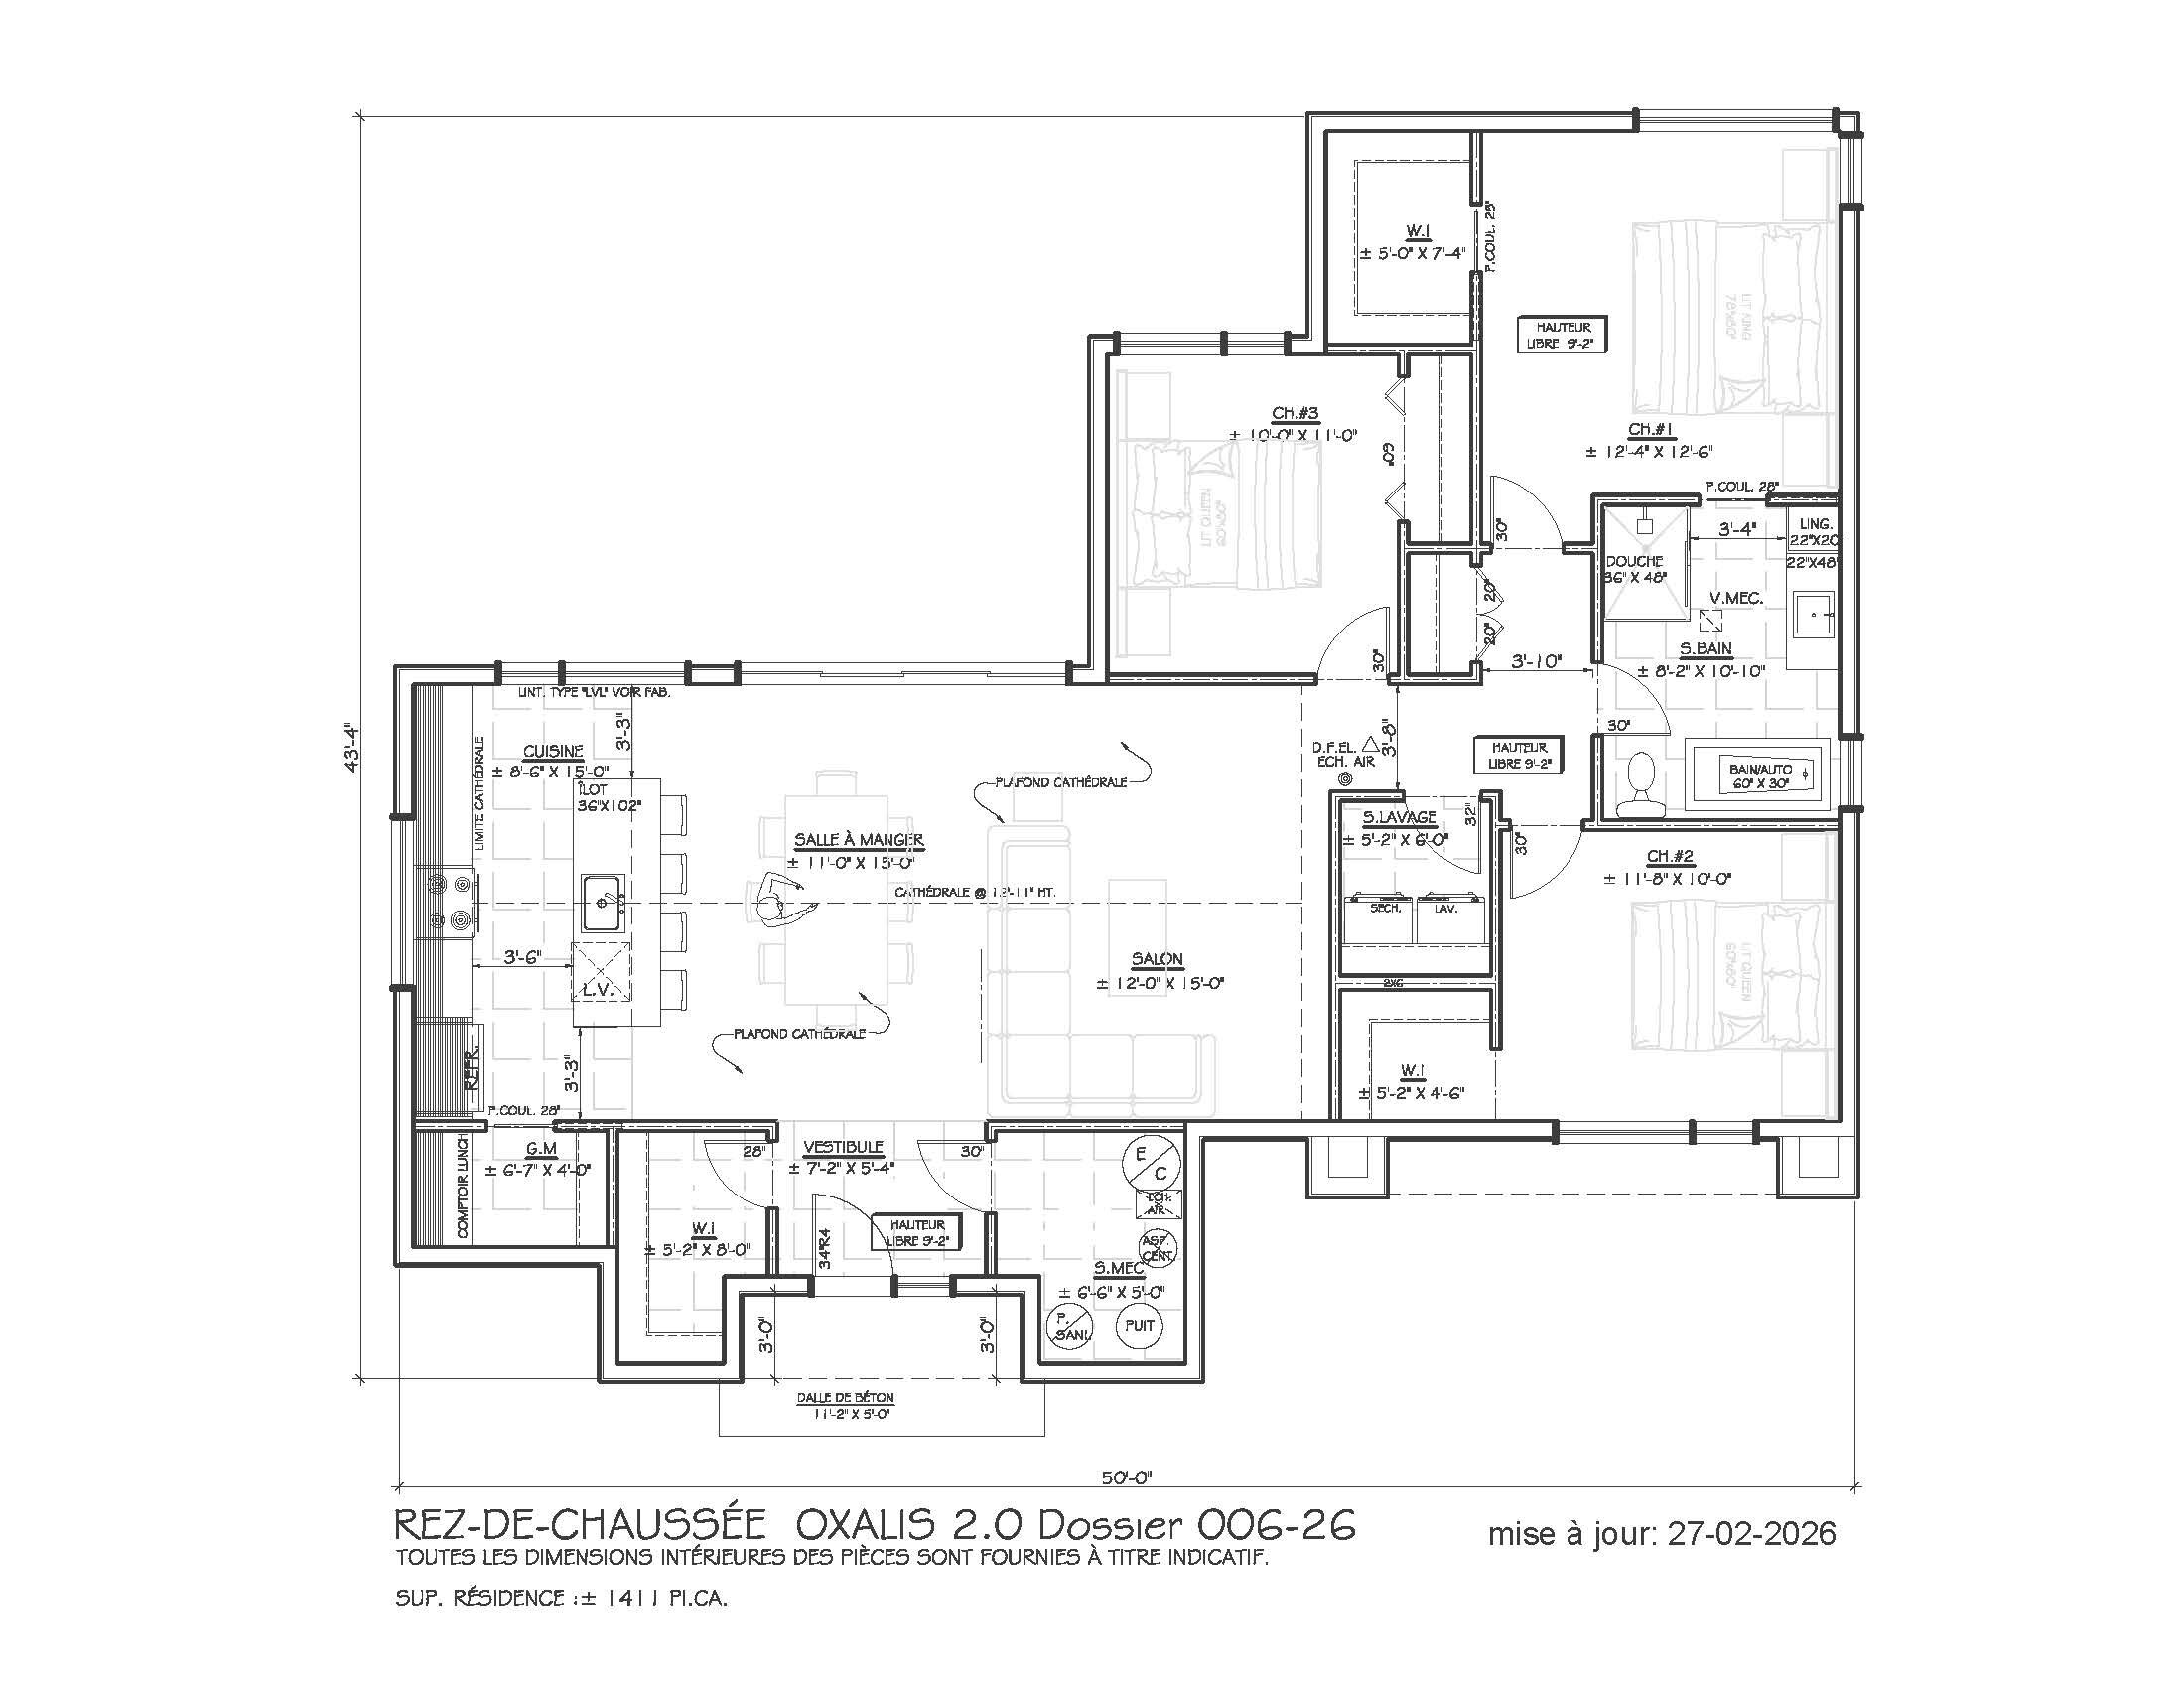
The Oxalis 2.0 model builds on the legacy of the highly popular Oxalis at Domaine du lac McGill, offering a streamlined yet equally bright version tailored to a simple and functional lifestyle.
This Scandinavian-style single-story home provides a single-level living experience where comfort and natural light are at the heart of the design. Its open floor plan and generous windows create a warm and welcoming atmosphere, ideal for making the most of every space.
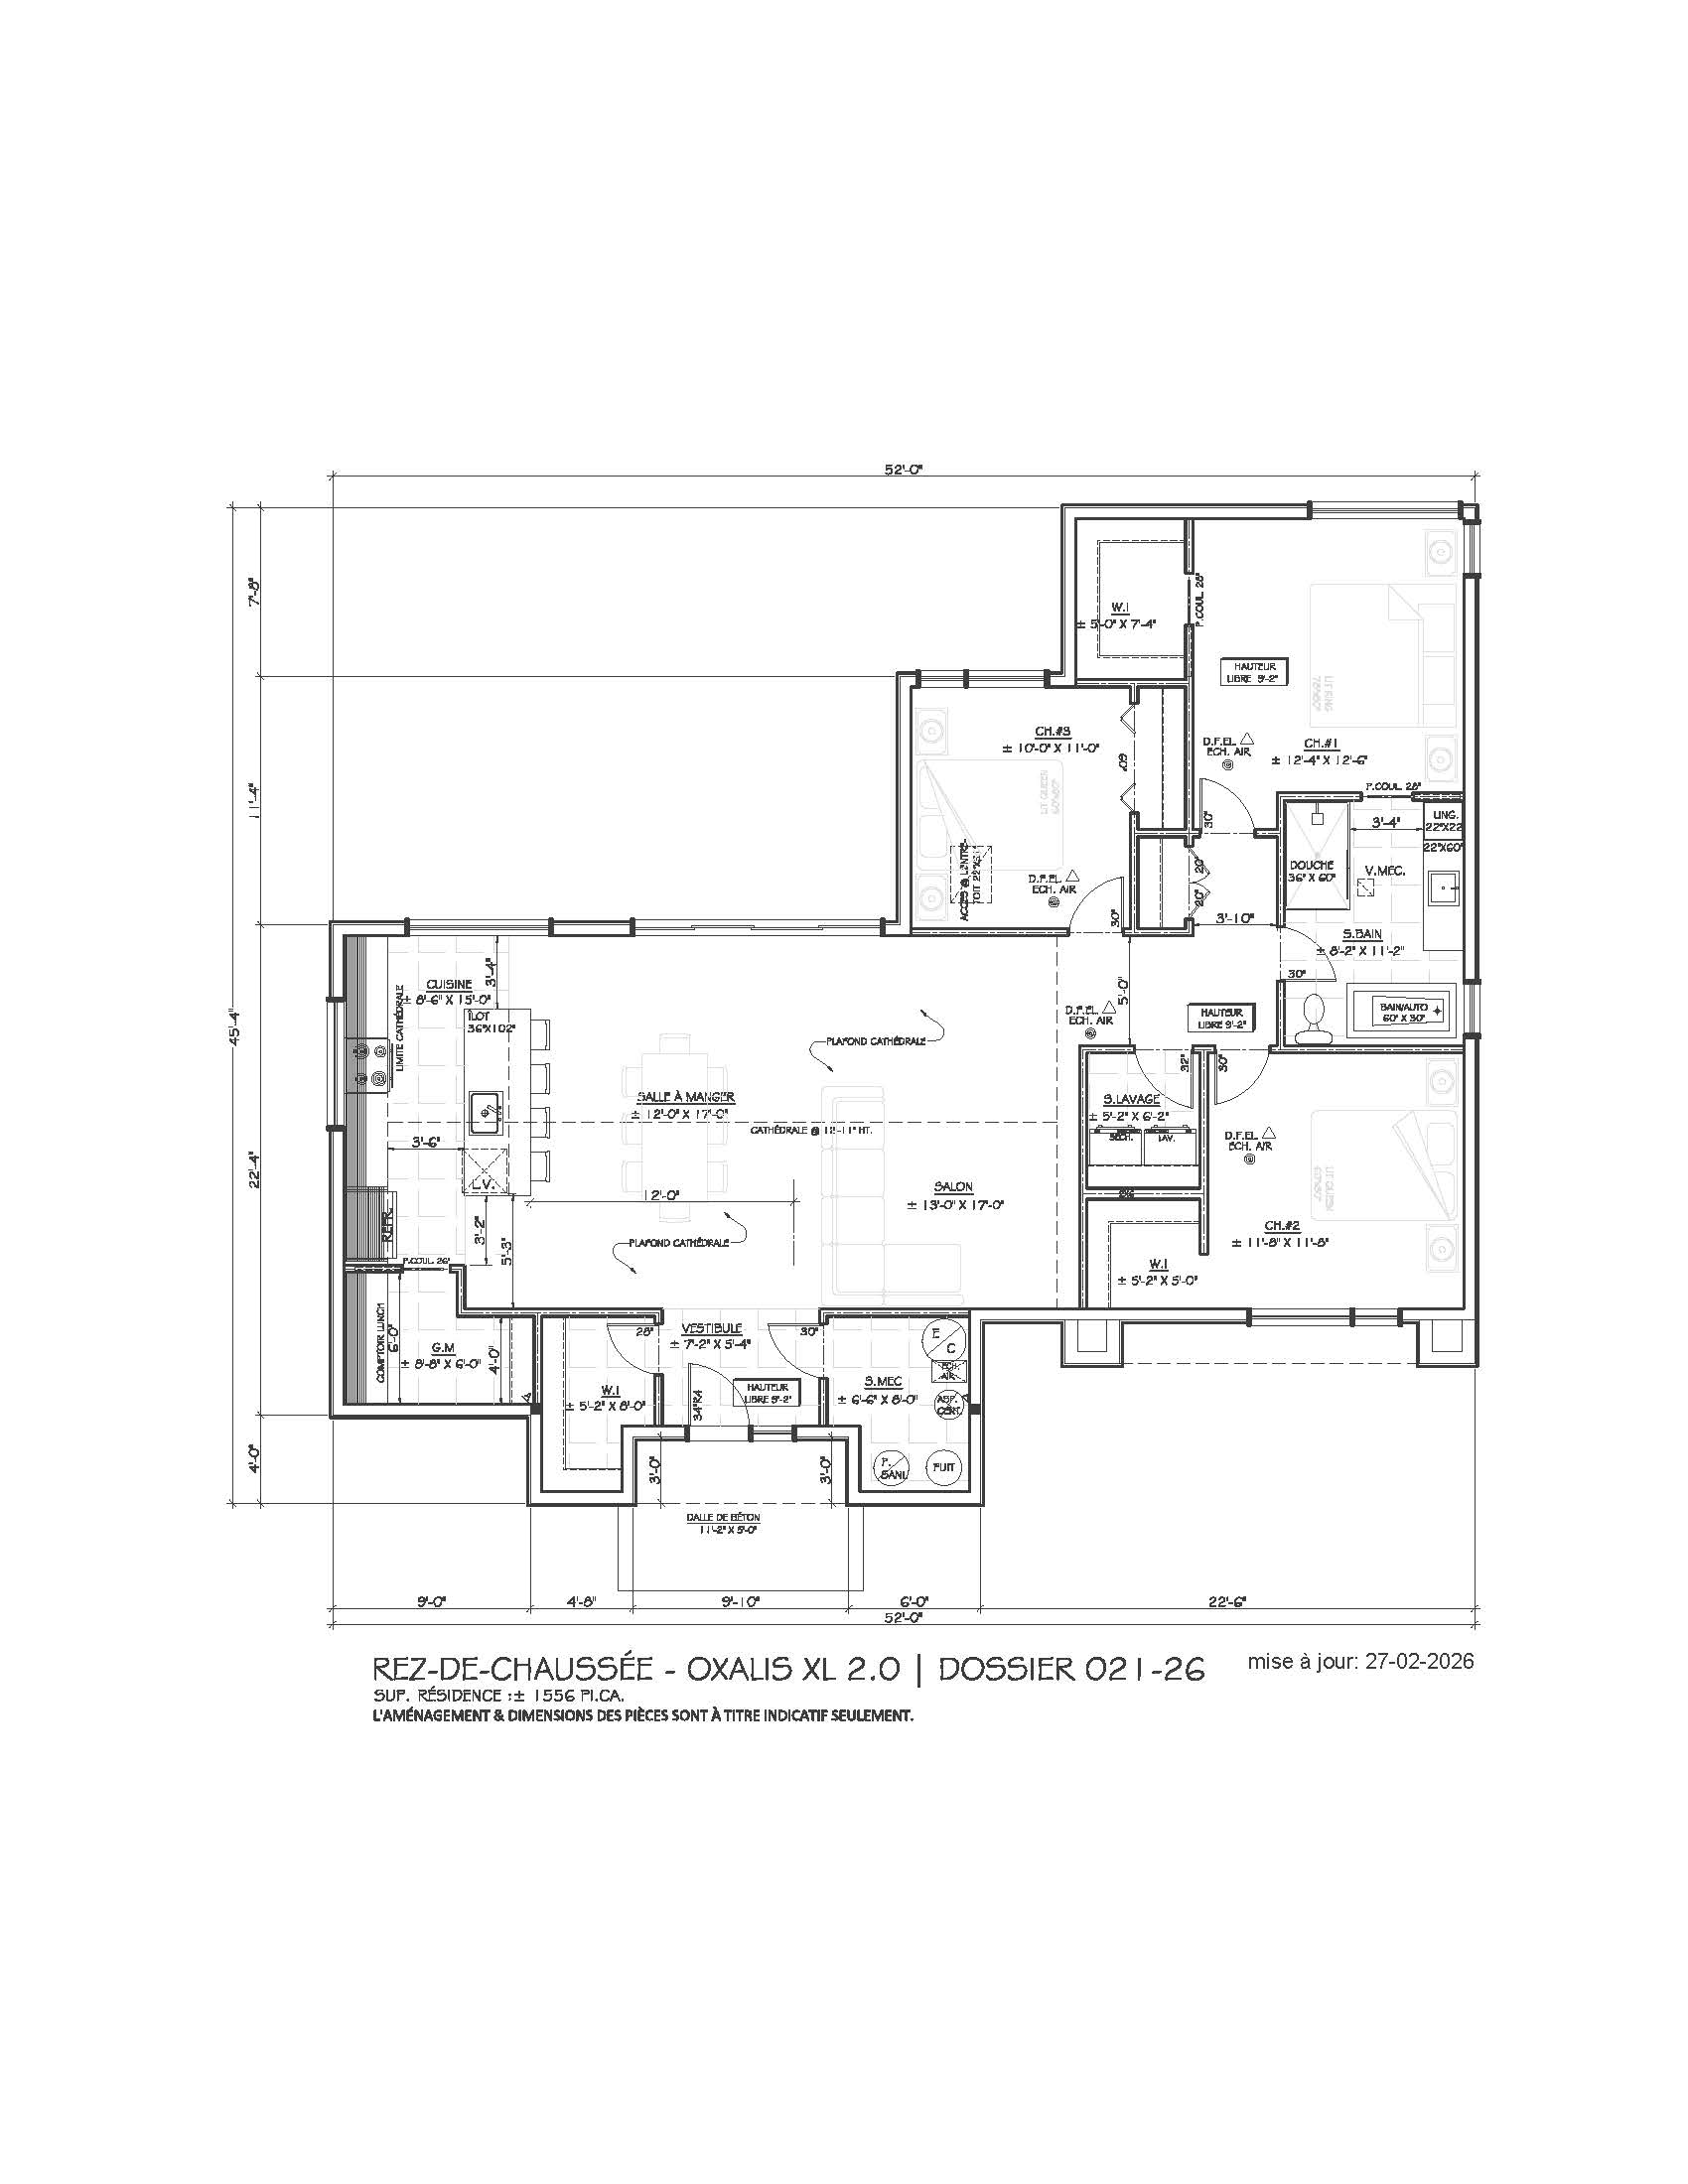
With a floor area of 1,410 sq. ft., or 1,556 sq. ft. in the expanded version, the Oxalis 2.0 features well-thought-out spaces, including 3 bedrooms, 1 full bathroom, and a separate laundry room. Its layout prioritizes fluidity and simplicity, while retaining the distinctive elements of the original model.
This version stands out for its design without a garage or half-bath, offering an optimized and streamlined layout perfectly suited to the needs of many families.
The Oxalis 2.0 preserves the essence of the original model while offering an accessible, functional, and bright alternative.
Living area
1410 sq ft
Rooms
3
Bathroom
1
Type of construction
Garden-level
Garage
No
Basement
No
Virtual Tour (3D)
Oxalis 2.0 Video
Close to schools
Our housing project is located near several elementary schools and a high school, ensuring accessibility for families. (less than 10 minutes by car)
Close to services
Our project is strategically located near services and shops to meet your needs.
Near the lake
Our project is located near beautiful Lake McGill. Some properties benefit of a peaceful water views and access.
Close to nature
Living close to nature promotes health, reduces stress and strengthens our connection with the environment.
Interactive map + 68 plots available
