
Oxalis
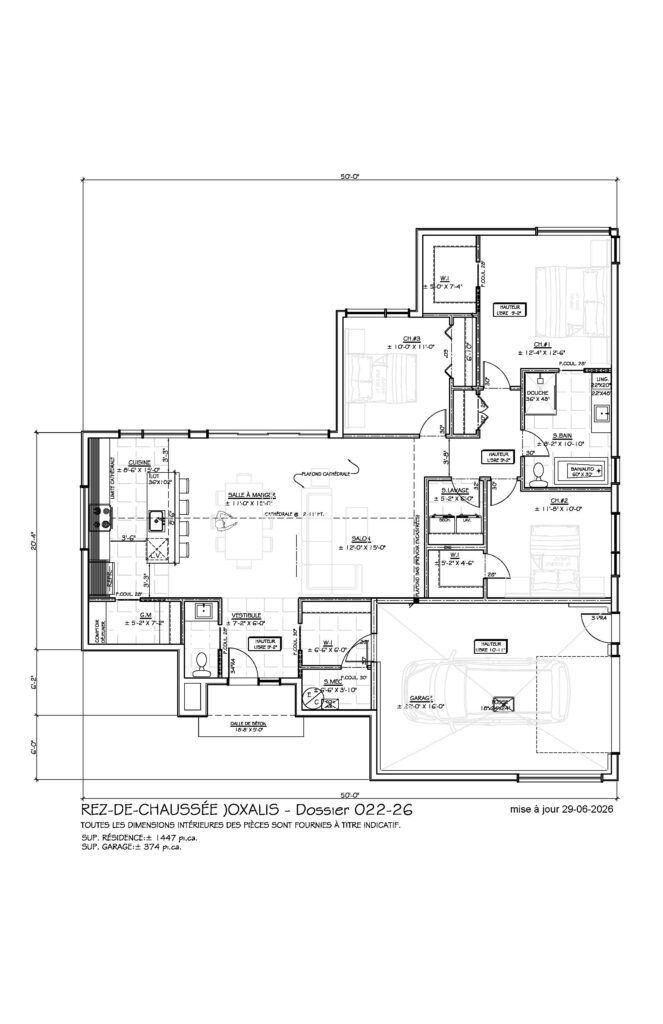
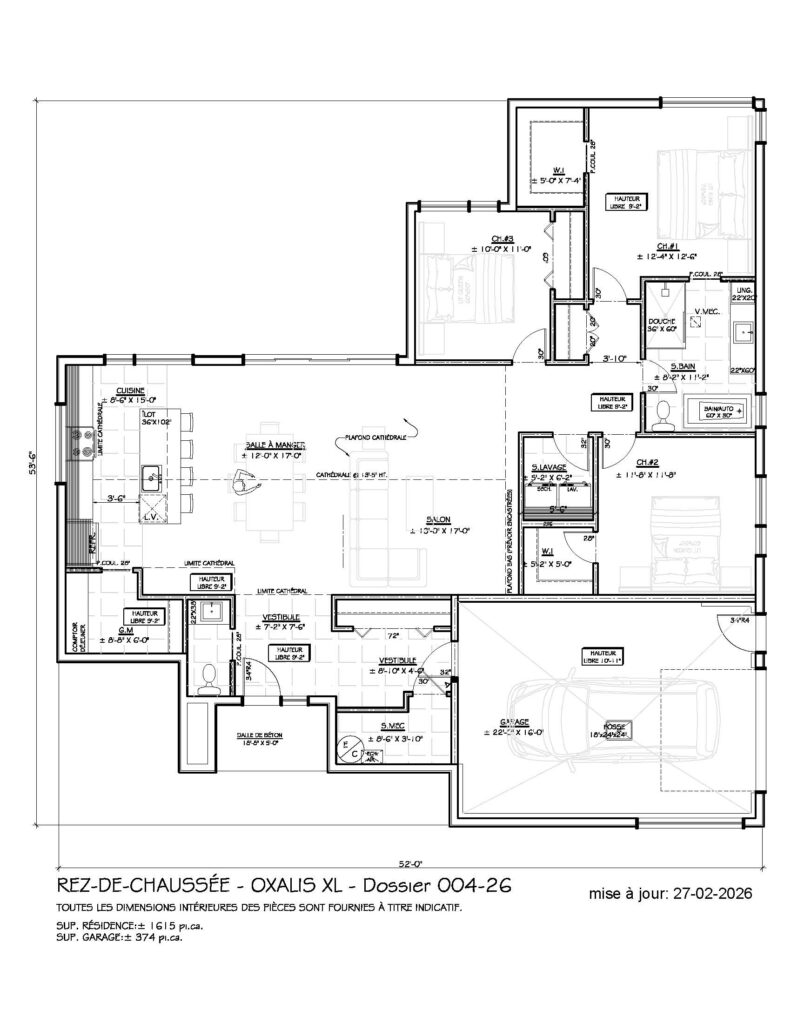
The Oxalis model is undoubtedly one of the most popular at Domaine du lac McGill. This single-story home, designed for single-level living, charms with its comfort, functionality, and exceptional natural light.
With a floor area of 1,447 sq. ft., or 1,615 sq. ft. in the expanded version, the Oxalis features 3 bedrooms, 1 full bathroom, 1 half-bath, and a separate laundry room. Its open-concept living area, highlighted by cathedral ceilings and generous windows, creates a warm and bright atmosphere for everyday living.
It also features a walk-in pantry (back-kitchen), combining style and practicality.
Its sleek Scandinavian architecture and numerous available configurations (with a garage, without a garage—Oxalis 2.0—or in an intergenerational version—Oxalis 2.0 Intergenerational) make it a versatile model suited to different lifestyles.
The Oxalis perfectly embodies the balance between design, comfort, and quality of life.
Living area
1400 sq ft
Rooms
3
Bathroom
1 (+ 1 bathroom)
Type of construction
Garden-level
Garage
374 ft2
Basement
No
Virtual Tour (3D)
Video of Oxalis

Close to schools
Our housing project is located near several elementary schools and a high school, ensuring accessibility for families. (less than 10 minutes by car)
Close to services
Our project is strategically located near services and shops to meet your needs.
Near the lake
Our project is located near beautiful Lake McGill. Some properties benefit of a peaceful water views and access.
Close to nature
Living close to nature promotes health, reduces stress and strengthens our connection with the environment.
Interactive map + 68 plots available
